
Search results for "Herringbone carrara backsplash" in Home Design Ideas
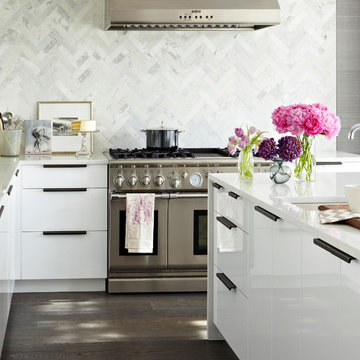
 Croma Design Inc.
Virginia McDonald
Mid-sized trendy l-shaped brown floor and dark wood floor open concept kitchen photo in Toronto with an undermount sink, flat-panel cabinets, white cabinets, white backsplash, marble backsplash, stainless steel appliances, an island and quartzite countertops
Mid-sized trendy l-shaped brown floor and dark wood floor open concept kitchen photo in Toronto with an undermount sink, flat-panel cabinets, white cabinets, white backsplash, marble backsplash, stainless steel appliances, an island and quartzite countertops

 Melanie Love
Two tone kitchen cabinets and herringbone subway tile. Photo by Megan Caudill
Transitional l-shaped light wood floor and beige floor kitchen photo in San Francisco with a farmhouse sink, shaker cabinets, white cabinets, quartz countertops, white backsplash, stainless steel appliances, an island and white countertops
Transitional l-shaped light wood floor and beige floor kitchen photo in San Francisco with a farmhouse sink, shaker cabinets, white cabinets, quartz countertops, white backsplash, stainless steel appliances, an island and white countertops

 User
UserExample of a large transitional l-shaped dark wood floor and brown floor open concept kitchen design in Salt Lake City with an undermount sink, shaker cabinets, white cabinets, brown backsplash, stainless steel appliances, an island, quartz countertops and mosaic tile backsplash
Find the right local pro for your project
 thebuilderdepot
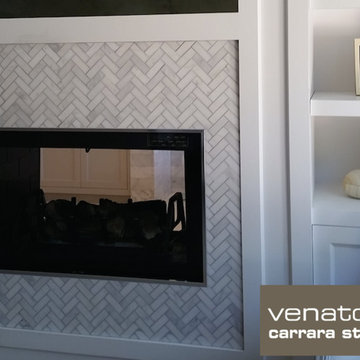
Carrara Venato is an exclusive collection from www.thebuilderdepot.com
Example of a classic family room design in Atlanta
Example of a classic family room design in Atlanta

 7 Sisters Interiors
Even though many homeowners know there are maintenance issues with marble, they can't resist its beauty. 5. White subway tile. It really doesn't matter what size, though the classic is 3x6. It can be glossy, crackle, beveled or square edged, handmade or machine made, or even in white marble. If you're looking for a twist on the classic, try a 2x6 or 2x8 or 2x4 — the proportions can really change the look of your kitchen, as can the grout color. 6.
An Inspiration for an elegant kitchen in San Diego with inset cabinets, white cabinets, quartz countertops, white backsplash, subway tile backsplash and stainless steel appliances. — Houzz
Sand Kasl Imaging

 Charleston Building and Development
Rolfe Hokanson
Elegant l-shaped medium tone wood floor eat-in kitchen photo in Chicago with a farmhouse sink, shaker cabinets, white cabinets, quartzite countertops, green backsplash, ceramic backsplash, paneled appliances and an island
Elegant l-shaped medium tone wood floor eat-in kitchen photo in Chicago with a farmhouse sink, shaker cabinets, white cabinets, quartzite countertops, green backsplash, ceramic backsplash, paneled appliances and an island

 Raykon Construction
Mid-sized transitional light wood floor kitchen photo in Salt Lake City with shaker cabinets, blue cabinets, quartz countertops, ceramic backsplash, stainless steel appliances, no island and beige backsplash


 Southern Carpet & Interiors Of Fayetteville, Inc.

Large country single-wall medium tone wood floor and brown floor kitchen photo in Raleigh with raised-panel cabinets, white cabinets, marble countertops, white backsplash, subway tile backsplash, stainless steel appliances, an island and white countertops

 Jeanne Finnerty Interior Design
greg premru
Example of a small transitional l-shaped medium tone wood floor and brown floor eat-in kitchen design in Boston with an undermount sink, white cabinets, quartz countertops, white backsplash, marble backsplash, stainless steel appliances, an island and beaded inset cabinets
Example of a small transitional l-shaped medium tone wood floor and brown floor eat-in kitchen design in Boston with an undermount sink, white cabinets, quartz countertops, white backsplash, marble backsplash, stainless steel appliances, an island and beaded inset cabinets
 MANDARINA STUDIO interior design
Photography: Ben Gebo

Alcove shower - small transitional master white tile and stone tile mosaic tile floor and white floor alcove shower idea in Boston with shaker cabinets, white cabinets, a wall-mount toilet, white walls, an undermount sink, marble countertops and a hinged shower door
Alcove shower - small transitional master white tile and stone tile mosaic tile floor and white floor alcove shower idea in Boston with shaker cabinets, white cabinets, a wall-mount toilet, white walls, an undermount sink, marble countertops and a hinged shower door

 Clearcut & Co
Large transitional u-shaped dark wood floor and brown floor kitchen photo in Raleigh with shaker cabinets, white cabinets, quartzite countertops, gray backsplash, marble backsplash, stainless steel appliances, an island and white countertops

 Evelyn Eshun Design Inc.
The goal was to create a kitchen which was luxurious, timeless, classic, yet absolutely current and contemporary.
Example of a large transitional l-shaped dark wood floor and brown floor open concept kitchen design in Toronto with recessed-panel cabinets, blue cabinets, wood countertops, white backsplash, an island, a drop-in sink, marble backsplash and stainless steel appliances
Example of a large transitional l-shaped dark wood floor and brown floor open concept kitchen design in Toronto with recessed-panel cabinets, blue cabinets, wood countertops, white backsplash, an island, a drop-in sink, marble backsplash and stainless steel appliances
 User
UserInspiration for a mid-sized transitional l-shaped medium tone wood floor and brown floor open concept kitchen remodel with a farmhouse sink, shaker cabinets, white cabinets, white backsplash, paneled appliances, an island, quartzite countertops and subway tile backsplash


 Kitchen Master Design & Remodeling LLC
beautiful white kitchen in new luxury home with island, pendant lights, and hardwood floors. Island and Counters are Black, Hardwood Floors are Dark, and Cabinets, Backsplash, and Woodwork are White

 PS & Daughters
Example of a large transitional u-shaped dark wood floor and brown floor kitchen design in Philadelphia with white cabinets, quartz countertops, white backsplash, ceramic backsplash, stainless steel appliances, an island, a farmhouse sink and shaker cabinets

 Think Chic Interiors LLC
A kitchen that was part of a home extension, features custom made cabinetry. The cabinets are painted with Benjamin Moore decorators white and the island is painted in Benjamin Moore hale navy, the counter tops are a Calcutta quartz, and the backsplash is a marble and brass herringbone. The appliances are stainless steel while the hardware and faucets are brass. The eat in kitchen area has a bit of a farmhouse feel and looks out to the backyard through large double French doors. photography by: Hulya Kolabas

 John McClain Design
Powder room with a punch! Handmade green subway tile is laid in a herringbone pattern for this feature wall. The other three walls received a gorgeous gold metallic print wallcovering. A brass and marble sink with all brass fittings provide the perfect contrast to the green tile backdrop. Walnut wood flooring
Photo: Stephen Allen

Sponsored
Columbus, OH

Hope Restoration & General Contracting
Columbus Design-Build, Kitchen & Bath Remodeling, Historic Renovations

 Murphy Maude Interiors
Cabinets designed and provided by Kitchens Unlimited
Mid-sized transitional l-shaped porcelain tile kitchen photo with a farmhouse sink, shaker cabinets, white backsplash, stainless steel appliances, an island, stone tile backsplash and black cabinets
Mid-sized transitional l-shaped porcelain tile kitchen photo with a farmhouse sink, shaker cabinets, white backsplash, stainless steel appliances, an island, stone tile backsplash and black cabinets

 AFT Construction
High Res Media
Open concept kitchen - huge transitional l-shaped light wood floor and beige floor open concept kitchen idea in Phoenix with an undermount sink, shaker cabinets, white cabinets, gray backsplash, stainless steel appliances, an island, quartz countertops and marble backsplash
Open concept kitchen - huge transitional l-shaped light wood floor and beige floor open concept kitchen idea in Phoenix with an undermount sink, shaker cabinets, white cabinets, gray backsplash, stainless steel appliances, an island, quartz countertops and marble backsplash

 Keith Wing Custom Builders
Matthew Niemann Photography
www.matthewniemann.com
Inspiration for a transitional l-shaped medium tone wood floor and brown floor open concept kitchen remodel with a farmhouse sink, shaker cabinets, white cabinets, subway tile backsplash, paneled appliances, an island and black countertops
Inspiration for a transitional l-shaped medium tone wood floor and brown floor open concept kitchen remodel with a farmhouse sink, shaker cabinets, white cabinets, subway tile backsplash, paneled appliances, an island and black countertops
3