
Search results for "Herringbone pattern backsplash" in Home Design Ideas

 Scotch Homes & Land Development
Example of a mid-sized transitional l-shaped dark wood floor open concept kitchen design in Birmingham with a single-bowl sink, shaker cabinets, gray cabinets, marble countertops, white backsplash, subway tile backsplash, stainless steel appliances and an island

 Henrietta Heisler Interiors Inc
This little laundry room uses hidden tricks to modernize and maximize limited space. The main wall features bumped out upper cabinets above the washing machine for increased storage and easy access. Next to the cabinets are open shelves that allow space for the air vent on the back wall. This fan was faux painted to match the cabinets - blending in so well you wouldn’t even know it’s there!
Between the cabinetry and blue fantasy marble countertop sits a luxuriously tiled backsplash. This beautiful backsplash hides the door to necessary valves, its outline barely visible while allowing easy access.
Making the room brighter are light, textured walls, under cabinet, and updated lighting. Though you can’t see it in the photos, one more trick was used: the door was changed to smaller french doors, so when open, they are not in the middle of the room. Door backs are covered in the same wallpaper as the rest of the room - making the doors look like part of the room, and increasing available space.

 Mom's Design Build
Example of a large transitional l-shaped medium tone wood floor and brown floor kitchen design in Minneapolis with a farmhouse sink, shaker cabinets, white cabinets, granite countertops, white backsplash, stainless steel appliances, an island and gray countertops
Find the right local pro for your project

 Salted Interior Design
Marble herringbone backsplash addition to this kitchen
Inspiration for an eclectic kitchen remodel in Salt Lake City with marble countertops and marble backsplash
Inspiration for an eclectic kitchen remodel in Salt Lake City with marble countertops and marble backsplash

 Verner Architects
Paul Dyer Photography
Inspiration for a timeless gray tile and glass tile mosaic tile floor corner shower remodel in San Francisco with an undermount sink, white cabinets, an undermount tub, gray walls and recessed-panel cabinets
Inspiration for a timeless gray tile and glass tile mosaic tile floor corner shower remodel in San Francisco with an undermount sink, white cabinets, an undermount tub, gray walls and recessed-panel cabinets

 Breeze Giannasio Interiors
Meghan Bob Photography
Inspiration for a large transitional medium tone wood floor and brown floor great room remodel in Los Angeles with white walls
Inspiration for a large transitional medium tone wood floor and brown floor great room remodel in Los Angeles with white walls

 Cummings Architecture + Interiors
The historic restoration of this First Period Ipswich, Massachusetts home (c. 1686) was an eighteen-month project that combined exterior and interior architectural work to preserve and revitalize this beautiful home. Structurally, work included restoring the summer beam, straightening the timber frame, and adding a lean-to section. The living space was expanded with the addition of a spacious gourmet kitchen featuring countertops made of reclaimed barn wood. As is always the case with our historic renovations, we took special care to maintain the beauty and integrity of the historic elements while bringing in the comfort and convenience of modern amenities. We were even able to uncover and restore much of the original fabric of the house (the chimney, fireplaces, paneling, trim, doors, hinges, etc.), which had been hidden for years under a renovation dating back to 1746.
Winner, 2012 Mary P. Conley Award for historic home restoration and preservation
You can read more about this restoration in the Boston Globe article by Regina Cole, “A First Period home gets a second life.” http://www.bostonglobe.com/magazine/2013/10/26/couple-rebuild-their-century-home-ipswich/r2yXE5yiKWYcamoFGmKVyL/story.html
Photo Credit: Eric Roth


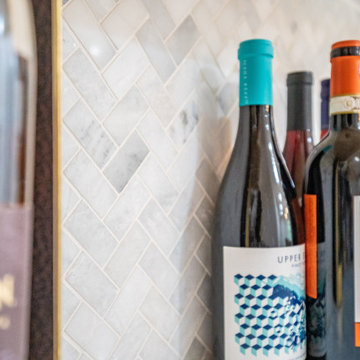
 DGK Design + Build
A detailed view of the marble herringbone backsplash highlights its soft gray veining and crisp grout lines. Wine bottles are neatly arranged in front, adding a functional and personal touch to this elegant home bar corner.
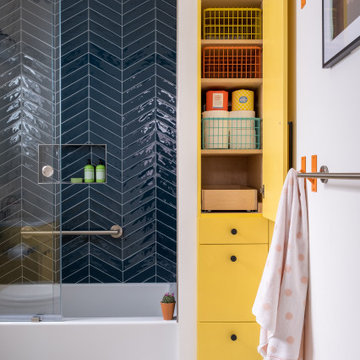


 NFG Designs
Inspiration for a transitional light wood floor foyer remodel in Toronto with blue walls and a glass front door

 Premier Stone Installations
Open concept kitchen - mid-sized transitional l-shaped porcelain tile open concept kitchen idea in Austin with an undermount sink, shaker cabinets, white cabinets, limestone countertops, multicolored backsplash, glass tile backsplash, stainless steel appliances and a peninsula


 New River Building Co.
Photo Credit: David Cannon; Design: Michelle Mentzer
Instagram: @newriverbuildingco
Example of a farmhouse l-shaped medium tone wood floor and brown floor kitchen design in Atlanta with an undermount sink, recessed-panel cabinets, white cabinets, gray backsplash, mosaic tile backsplash, stainless steel appliances, an island and beige countertops
Example of a farmhouse l-shaped medium tone wood floor and brown floor kitchen design in Atlanta with an undermount sink, recessed-panel cabinets, white cabinets, gray backsplash, mosaic tile backsplash, stainless steel appliances, an island and beige countertops



 Sunnylea Homes
Galley Kitchen with Raised panel powder blue cabinets
Herringbone pattern hardwood floor
Glass subway tile backsplash
Enclosed kitchen - mid-sized traditional galley medium tone wood floor and brown floor enclosed kitchen idea in Toronto with an undermount sink, raised-panel cabinets, blue cabinets, quartz countertops, beige backsplash, glass tile backsplash, stainless steel appliances and beige countertops
Enclosed kitchen - mid-sized traditional galley medium tone wood floor and brown floor enclosed kitchen idea in Toronto with an undermount sink, raised-panel cabinets, blue cabinets, quartz countertops, beige backsplash, glass tile backsplash, stainless steel appliances and beige countertops

Large transitional master white tile and marble tile marble floor and white floor alcove shower photo in San Francisco with shaker cabinets, white cabinets, marble countertops, white countertops, an undermount tub, gray walls, an undermount sink and a hinged shower door

 Interiors Joan and Associates
Freestanding bathtub - contemporary master beige tile and gray tile freestanding bathtub idea in Omaha with gray walls

Sponsored
Plain City, OH

The Creative Kitchen Company
Columbus Area Kitchen Remodeling and Refacing Professional

 BGI Design
Gorgeous marble tile in a chevron pattern brings a focal to the cooktop in this kitchen. Photography: Michael Hunter
Large trendy u-shaped dark wood floor eat-in kitchen photo in Dallas with a drop-in sink, shaker cabinets, gray cabinets, quartz countertops, gray backsplash, stone tile backsplash, stainless steel appliances and an island
Large trendy u-shaped dark wood floor eat-in kitchen photo in Dallas with a drop-in sink, shaker cabinets, gray cabinets, quartz countertops, gray backsplash, stone tile backsplash, stainless steel appliances and an island

 User
Example of a transitional kitchen design in DC Metro with beaded inset cabinets, beige cabinets, onyx countertops, porcelain backsplash and stainless steel appliances
 Sunnylea Homes
Galley Kitchen with Raised panel powder blue cabinets
Herringbone pattern hardwood floor
Glass subway tile backsplash
Example of a mid-sized classic galley medium tone wood floor and brown floor enclosed kitchen design in Toronto with an undermount sink, raised-panel cabinets, blue cabinets, quartz countertops, beige backsplash, glass tile backsplash, stainless steel appliances and beige countertops
Example of a mid-sized classic galley medium tone wood floor and brown floor enclosed kitchen design in Toronto with an undermount sink, raised-panel cabinets, blue cabinets, quartz countertops, beige backsplash, glass tile backsplash, stainless steel appliances and beige countertops
201