
Search results for "Herringbone pattern backsplash" in Home Design Ideas

 Jules Duffy Designs
After View of the Family's Kitchen
Photo Credit: Laura Moss
Elegant dark wood floor and brown floor kitchen photo in New York with shaker cabinets, white cabinets, multicolored backsplash, stainless steel appliances, an island and white countertops
Elegant dark wood floor and brown floor kitchen photo in New York with shaker cabinets, white cabinets, multicolored backsplash, stainless steel appliances, an island and white countertops

 Tanya Capaldo Designs
Photography by Eric Roth
Inspiration for a victorian formal and open concept medium tone wood floor living room remodel in Boston with gray walls, a standard fireplace and no tv
Inspiration for a victorian formal and open concept medium tone wood floor living room remodel in Boston with gray walls, a standard fireplace and no tv

 Penberthy Custom Builders
Daniel Karr Photography
Kitchen - mid-sized traditional galley kitchen idea in Houston with an undermount sink, shaker cabinets, white cabinets, granite countertops, white backsplash, ceramic backsplash and stainless steel appliances
Kitchen - mid-sized traditional galley kitchen idea in Houston with an undermount sink, shaker cabinets, white cabinets, granite countertops, white backsplash, ceramic backsplash and stainless steel appliances
Find the right local pro for your project

 INTERIORS BY ABRAHAM
We specialize in Kitchen Makeovers and offer Turn Key Services in Cabinet Refinishing, Lighting,Cabinetry & Modifications, Granite, Backsplash, and Hardwoods. We can customize any room by taking it from Bland to GRAND infusing our Artistic Finishes with the latest in Interior Design. From European to Modern Finishes, make a statement and set your Home apart by Customizing it with Artistic Cabinet Refinishing, Wall & Ceiling Finishes. Photo by Beauti-Faux.

 Heller & Associates
A striking island occupies the center of a spacious kitchen in Bloomfield Hills. The HPL backed real wood veneer in Ebony Sabbiata from Tree Frog bridges the tonal distance between the walnut floors and all white cabinets and walls, creating harmony and visual balance. Full height backsplashes in shiny white are laid out in a windmill pattern, punctuated every so often with intricately designed accent squares. A combination of bold veining and delicate blooming on the Calacatta quartzite countertops contributes its subtle energy to the mix. The kitchen is separated into several independent vignettes, each one laid out symmetrically. The vast island with built in sink offers all the prep space a chef could need. The built in cooktop is centered directly behind to facilitate easy cooking, while an additional sink in the clean up area expedites after dinner chores. A walk-pantry and small home office are tucked in behind the refrigerator freezer wall. Multiple lighting details, including lighted cabinet interiors and a lighted display niche above the refrigerator, complete this stunning 2015 lake home.
 NGage Properties Group
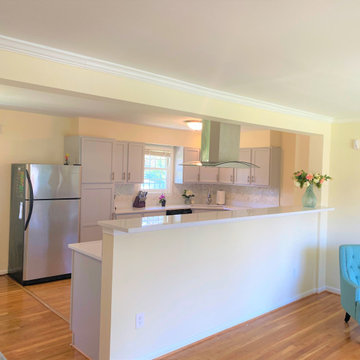
Opened up the kitchen and living space by removing the middle wall popular in 1940s-1950s homes. Gray cabinets, quartz countertops and herringbone-pattern backsplash.
 NGage Properties Group
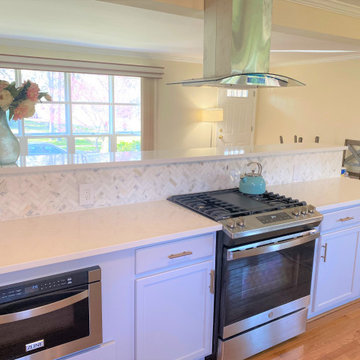
Opened up the kitchen and living space by removing the middle wall popular in 1940s-1950s homes. Gray cabinets, quartz countertops and herringbone-pattern backsplash.

Sponsored
Columbus, OH

Hope Restoration & General Contracting
Columbus Design-Build, Kitchen & Bath Remodeling, Historic Renovations

 Village Home Stores
Black and White painted cabinetry paired with White Quartz and gold accents. A Black Stainless Steel appliance package completes the look in this remodeled Coal Valley, IL kitchen.

 Cabinet Solutions USA
A view of the work zones creating a functional work triangle between cooking, cleaning, and food storage. A wide clearance between the island and perimeter cabinets allows for multiple occupants in the same space without constricting movement.
Photo Credits: Rick Young
 DFW Granite
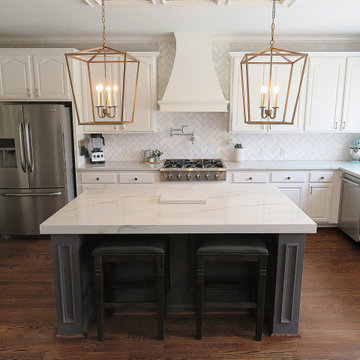
J A Dolkiewicz - Before and After Pics of Custom Countetops made from using Beautiful Mont Blanc Quartzite in Irving TX 75063. Customer installed white ceramic backsplash tile in herringbone pattern with gray grout.

 Just Basements
Modern rustic bar featuring steel beams, hand-sawn wood beams, reclaimed wood walls and cold rolled steel bar backsplash. A great basement bar for entertaining friends.

 Vintage Timberworks
Antique Rough Sawn Oak 3x8 ceiling beams.
Design by Chris Barrett Design
Inspiration for a mediterranean terra-cotta tile and pink floor hallway remodel with white walls
Inspiration for a mediterranean terra-cotta tile and pink floor hallway remodel with white walls

 Jeffrey Law Interiors
Inspiration for a contemporary white floor freestanding bathtub remodel in New York



 Traditions in Tile
Kitchen backsplash with hand molded elongated subway tile and custom blend herringbone framed decorative.
Elegant kitchen photo in Atlanta
Elegant kitchen photo in Atlanta

 Kountry Kraft
Bay Head, New Jersey Transitional Kitchen designed by Stonington Cabinetry & Designs
https://www.kountrykraft.com/photo-gallery/hale-navy-kitchen-cabinets-bay-head-nj-j103256/
Photography by Chris Veith
#KountryKraft #CustomCabinetry
Cabinetry Style: Inset/No Bead
Door Design: TW10 Hyrbid
Custom Color: Custom Paint Match to Benjamin Moore Hale Navy
Job Number: J103256




 Juxtaposed Interiors
Inspiration for a large transitional u-shaped dark wood floor kitchen remodel in Sacramento with shaker cabinets, white cabinets, quartz countertops, white backsplash, marble backsplash, an island, white countertops and an undermount sink

 Urbaniak Construction, LLC
Kitchen - southwestern kitchen idea in Orange County with raised-panel cabinets, medium tone wood cabinets, quartz countertops, multicolored backsplash, mosaic tile backsplash and stainless steel appliances
 Prestige Marble & Designs
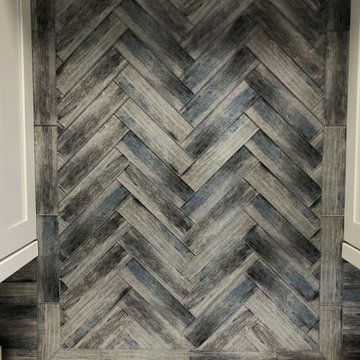
Stunning Backsplash in open space with a herringbone design from Quartz Countertops to top of Cabinets
Example of a mid-sized minimalist home design design in Miami
Example of a mid-sized minimalist home design design in Miami
219