
Search results for "Herringbone pattern backsplash" in Home Design Ideas

 Cerise Design Services
Kitchen backsplash features the Daltile Torreon Travertine T-711. 4x4 closest to granite top was trimmed to fit below the outlet plates with the chair rail placed between the straight lay and the diagonally laid tiles. The stove detail uses the 1x2 split face. Sealed and enhanced of course!

 Morrone Interiors
Stunning kitchen featuring mosaic tile backsplash, exotic granite counters, and a breath-taking copper hood. This is complimented by the herringbone wood tile pattern and stainless steel appliances. Simple and elegant. The dark custom cabinets contrast well with the counter and backsplash. Feel free to contact with any questions about this project!


Find the right local pro for your project
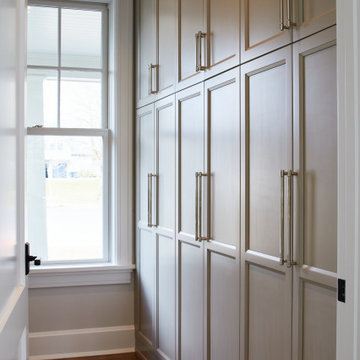
 Karen Berkemeyer Home
Inspiration for a huge transitional galley light wood floor and beige floor kitchen pantry remodel in New York with recessed-panel cabinets and gray cabinets

 Fireclay Tile
Create a backsplash that's sure to make a splash by using our vertically stacked green blue Flagstone kitchen tile,.
DESIGN
Interiors by Alexis Austin
PHOTOS
Life Created
Tile Shown: 2x6 in Flagstone

 New Explode Construction
Contemporary bathroom featuring a double sink vanity, shower enclosure, and stylish lighting, designed with elegant functionality.
Mid-sized minimalist master gray tile medium tone wood floor drop-in bathtub photo in Chicago with beige walls and glass countertops
Mid-sized minimalist master gray tile medium tone wood floor drop-in bathtub photo in Chicago with beige walls and glass countertops

 Fiorano Tile Showrooms
 is a family owned and operated business that has been serving the Long Island / NY Tri-State area since 1977.
Visit one of our beautiful showrooms, located in: Elmont, NY (516) 354-8453 Manhasset, NY (516) 365-3600 Bellmore, NY (516) 221-3990
#FioranoTile “New York’s Favorite Source for Tile & Stone” www.FioranoTile.com

Sponsored
Plain City, OH

The Creative Kitchen Company
Columbus Area Kitchen Remodeling and Refacing Professional
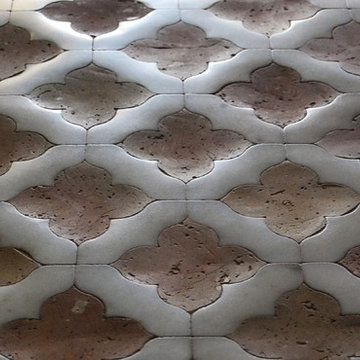


 Principle Design & Construction, Inc.
Inspiration for a mid-sized timeless 3/4 beige tile, white tile and mosaic tile mosaic tile floor alcove shower remodel in Orange County with louvered cabinets, white cabinets, a two-piece toilet, beige walls, an undermount sink and solid surface countertops


 KBR Design & Build
Mid-sized minimalist 3/4 alcove bathtub photo in New York with black cabinets, a two-piece toilet, a vessel sink and a hinged shower door


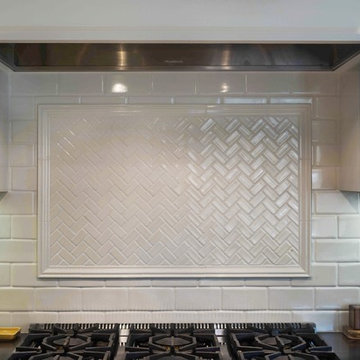


 designstiles
Master Bathroom Addition with custom double vanity.
White herringbone light gray porcelain tile with white wall subway tile. white pebble shower floor tile. Walnut rounded vanity mirrors. Brizo Fixtures. Cabinet hardware by School House Electric. Photo Credit: Amy Bartlam

 Visionary Home Remodeling Inc.
Example of a small transitional u-shaped porcelain tile and beige floor utility room design in San Francisco with an undermount sink, shaker cabinets, white cabinets, quartz countertops, gray walls and a stacked washer/dryer
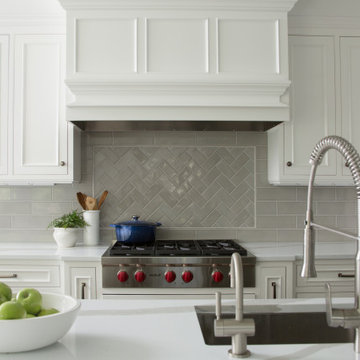
 Sheila Mayden Interiors
Transitional kitchen photo in Seattle with a drop-in sink, recessed-panel cabinets, white cabinets, gray backsplash, subway tile backsplash and stainless steel appliances



 White Arrow, LLC
Ornate l-shaped medium tone wood floor kitchen photo in New York with a farmhouse sink, glass-front cabinets, white cabinets, white backsplash, black appliances, an island and subway tile backsplash


 Tanya Rynicke Interiors, LLC
Max Wedge Photography
Mid-sized transitional u-shaped dark wood floor and brown floor eat-in kitchen photo in Detroit with an undermount sink, recessed-panel cabinets, white cabinets, quartz countertops, white backsplash, ceramic backsplash, stainless steel appliances, an island and white countertops
Mid-sized transitional u-shaped dark wood floor and brown floor eat-in kitchen photo in Detroit with an undermount sink, recessed-panel cabinets, white cabinets, quartz countertops, white backsplash, ceramic backsplash, stainless steel appliances, an island and white countertops
249