
Search results for "Herringbone pattern backsplash" in Home Design Ideas

 Sagatov Design-Build
Kitchen - country light wood floor kitchen idea in DC Metro with a farmhouse sink, shaker cabinets, gray cabinets, wood countertops, blue backsplash, ceramic backsplash and an island

 Liliblue Interior Design
Mid-sized elegant l-shaped medium tone wood floor and beige floor eat-in kitchen photo in Orange County with shaker cabinets, white cabinets, quartz countertops, glass tile backsplash, stainless steel appliances, an island, an undermount sink and green backsplash

 Kurtz Homes Naples
Tuscan beige floor living room photo in Miami with beige walls and a standard fireplace
Find the right local pro for your project
 Robert Tamburello
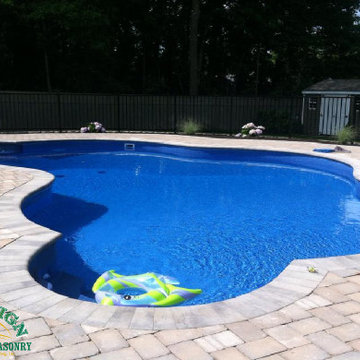
2,000 Square Feet Pool Patio Install
6x9 Toffee Onyx Tumblestone Pavers
Herringbone Pattern
Eldorado cultured stone light piers
Cambridge Pavers Sigma Wall in Toffee Onyx
Rock-faced cap on top of the wall.

 Gehrels Custom Homes
Example of a transitional formal and enclosed light wood floor home design design in San Francisco with gray walls, a standard fireplace, a tile fireplace and no tv

 GEORGIA DIRECT CARPET INC
Greg Moore
Eat-in kitchen - mid-sized contemporary l-shaped dark wood floor and black floor eat-in kitchen idea in Indianapolis with an undermount sink, recessed-panel cabinets, quartzite countertops, gray backsplash, subway tile backsplash, stainless steel appliances and an island
Eat-in kitchen - mid-sized contemporary l-shaped dark wood floor and black floor eat-in kitchen idea in Indianapolis with an undermount sink, recessed-panel cabinets, quartzite countertops, gray backsplash, subway tile backsplash, stainless steel appliances and an island

 Legion Custom Home Builders
Example of a large minimalist l-shaped concrete floor and brown floor open concept kitchen design in Houston with a farmhouse sink, marble countertops, white backsplash, stainless steel appliances, shaker cabinets, white cabinets, an island and subway tile backsplash

Sponsored
Columbus, OH

Hope Restoration & General Contracting
Columbus Design-Build, Kitchen & Bath Remodeling, Historic Renovations

 PKA Architecture
Paul Crosby Architectural Photography
Elegant kitchen photo in Minneapolis with shaker cabinets, white cabinets and blue backsplash
Elegant kitchen photo in Minneapolis with shaker cabinets, white cabinets and blue backsplash

 Bluestem Remodeling
"Brandon Stengel - www.farmkidstudios.com”
Inspiration for a large industrial l-shaped medium tone wood floor open concept kitchen remodel in Minneapolis with a farmhouse sink, shaker cabinets, white cabinets, white backsplash, stainless steel appliances, an island, marble countertops and subway tile backsplash
Inspiration for a large industrial l-shaped medium tone wood floor open concept kitchen remodel in Minneapolis with a farmhouse sink, shaker cabinets, white cabinets, white backsplash, stainless steel appliances, an island, marble countertops and subway tile backsplash

 Décor Aid
The bathroom includes chevron tile and a marble shower.
Elegant white tile medium tone wood floor alcove bathtub photo in New York with white cabinets, a two-piece toilet, white walls, a console sink and flat-panel cabinets
Elegant white tile medium tone wood floor alcove bathtub photo in New York with white cabinets, a two-piece toilet, white walls, a console sink and flat-panel cabinets

 David Henig, Architect
Mid-sized arts and crafts medium tone wood floor hallway photo in San Francisco with white walls
 Samari Design Studio | Interiors by Sara Blette
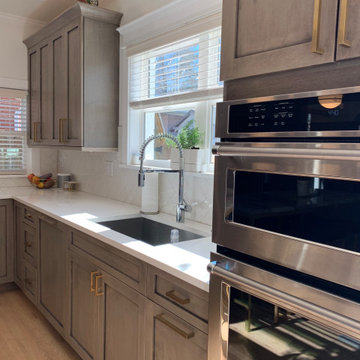
Example of a mid-sized 1950s l-shaped light wood floor open concept kitchen design in Denver with an undermount sink, shaker cabinets, gray cabinets, quartzite countertops, white backsplash, ceramic backsplash, stainless steel appliances, an island and multicolored countertops

 Jennifer Cavorsi Design
Wide Galley style kitchen. White cabinets with brass hardware. Calcutta marble. Jessica Delaney Photography
Small transitional galley slate floor eat-in kitchen photo in Boston with an undermount sink, white cabinets, marble countertops, white backsplash, subway tile backsplash, stainless steel appliances and an island
Small transitional galley slate floor eat-in kitchen photo in Boston with an undermount sink, white cabinets, marble countertops, white backsplash, subway tile backsplash, stainless steel appliances and an island

Sponsored
Plain City, OH

The Creative Kitchen Company
Columbus Area Kitchen Remodeling and Refacing Professional

 Patterson Custom Homes
Ryan Garvin
Beach style light wood floor and beige floor family room photo in Orange County with white walls
Beach style light wood floor and beige floor family room photo in Orange County with white walls

 TKS Design Group
Free ebook, Creating the Ideal Kitchen. DOWNLOAD NOW
Our clients and their three teenage kids had outgrown the footprint of their existing home and felt they needed some space to spread out. They came in with a couple of sets of drawings from different architects that were not quite what they were looking for, so we set out to really listen and try to provide a design that would meet their objectives given what the space could offer.
We started by agreeing that a bump out was the best way to go and then decided on the size and the floor plan locations of the mudroom, powder room and butler pantry which were all part of the project. We also planned for an eat-in banquette that is neatly tucked into the corner and surrounded by windows providing a lovely spot for daily meals.
The kitchen itself is L-shaped with the refrigerator and range along one wall, and the new sink along the exterior wall with a large window overlooking the backyard. A large island, with seating for five, houses a prep sink and microwave. A new opening space between the kitchen and dining room includes a butler pantry/bar in one section and a large kitchen pantry in the other. Through the door to the left of the main sink is access to the new mudroom and powder room and existing attached garage.
White inset cabinets, quartzite countertops, subway tile and nickel accents provide a traditional feel. The gray island is a needed contrast to the dark wood flooring. Last but not least, professional appliances provide the tools of the trade needed to make this one hardworking kitchen.
Designed by: Susan Klimala, CKD, CBD
Photography by: Mike Kaskel
For more information on kitchen and bath design ideas go to: www.kitchenstudio-ge.com

 Brent Cornman Construction Inc.
Enclosed kitchen - large craftsman u-shaped gray floor enclosed kitchen idea in Oklahoma City with a farmhouse sink, raised-panel cabinets, white cabinets, marble countertops, beige backsplash, stone tile backsplash, paneled appliances and an island

 VersaTile Interiors
Example of a large classic single-wall enclosed kitchen design in New York with raised-panel cabinets, white cabinets, solid surface countertops, red backsplash, brick backsplash, stainless steel appliances and no island


 GEORGIA DIRECT CARPET INC
Greg Moore
Mid-sized trendy l-shaped dark wood floor and black floor eat-in kitchen photo in Indianapolis with quartzite countertops, gray backsplash, subway tile backsplash, stainless steel appliances, an undermount sink, recessed-panel cabinets and an island
Mid-sized trendy l-shaped dark wood floor and black floor eat-in kitchen photo in Indianapolis with quartzite countertops, gray backsplash, subway tile backsplash, stainless steel appliances, an undermount sink, recessed-panel cabinets and an island

 Heartwood Kitchens
Boxford, MA kitchen renovation designed by north of Boston kitchen design showroom Heartwood Kitchens.
This kitchen includes white painted cabinetry with a glaze and dark wood island. Heartwood included a large, deep boxed out window on the window wall to brighten up the kitchen. This kitchen includes a large island with seating for 4, Wolf range, Sub-Zero refrigerator/freezer, large pantry cabinets and glass front china cabinet. Island/Tabletop items provided by Savoir Faire Home Andover, MA Oriental rugs from First Rugs in Acton, MA Photo credit: Eric Roth Photography.

 Joy R. Dabill Interior Design
Ron Rosenzweig
Transitional u-shaped dark wood floor kitchen photo in Miami with marble countertops, mosaic tile backsplash, two islands, shaker cabinets, gray cabinets, gray backsplash and stainless steel appliances
Transitional u-shaped dark wood floor kitchen photo in Miami with marble countertops, mosaic tile backsplash, two islands, shaker cabinets, gray cabinets, gray backsplash and stainless steel appliances
70