
Search results for "Herringbone pattern backsplash" in Home Design Ideas
 ZRamirez Tile & Stone LLC
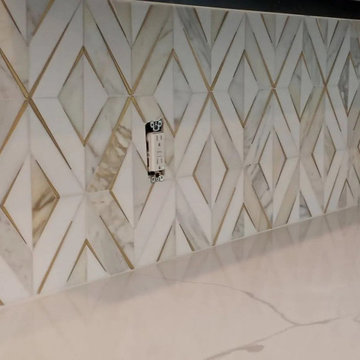
Marble backsplash laid in a diamond pattern. Tile by ZRamirez Tile & Stone, Dallas-Fort Worth.
Kitchen - kitchen idea in Dallas
Kitchen - kitchen idea in Dallas

 Classic Home Improvements
This is a close-up of the clean quality tile work in this Carlsbad kitchen remodel with herringbone mosaic tile backsplash. The color pairs perfectly with the Della Terra quartz countertop! Photos by Preview First

 Greg Steffensen Architect
Joshua Caldwell
Example of a mid-sized transitional l-shaped dark wood floor and brown floor eat-in kitchen design in Salt Lake City with a farmhouse sink, white cabinets, white backsplash, subway tile backsplash, an island, shaker cabinets, stainless steel appliances, marble countertops and black countertops
Example of a mid-sized transitional l-shaped dark wood floor and brown floor eat-in kitchen design in Salt Lake City with a farmhouse sink, white cabinets, white backsplash, subway tile backsplash, an island, shaker cabinets, stainless steel appliances, marble countertops and black countertops
Find the right local pro for your project

 MANDARINA STUDIO interior design
Photography: Ben Gebo
Small transitional master white tile and stone tile mosaic tile floor and white floor alcove shower photo in Boston with shaker cabinets, white cabinets, a wall-mount toilet, white walls, an undermount sink, marble countertops and a hinged shower door
Small transitional master white tile and stone tile mosaic tile floor and white floor alcove shower photo in Boston with shaker cabinets, white cabinets, a wall-mount toilet, white walls, an undermount sink, marble countertops and a hinged shower door


 MAS Design
Curbless, open shower enclosure with Crossville 12 x 24 herringbone porcelain tile flooring.
Helynn Ospina Photography.
Inspiration for a mid-sized contemporary 3/4 white tile and ceramic tile ceramic tile and gray floor walk-in shower remodel in San Francisco with flat-panel cabinets, gray cabinets, a one-piece toilet, gray walls, an undermount sink and onyx countertops
Inspiration for a mid-sized contemporary 3/4 white tile and ceramic tile ceramic tile and gray floor walk-in shower remodel in San Francisco with flat-panel cabinets, gray cabinets, a one-piece toilet, gray walls, an undermount sink and onyx countertops

 db Designs
One Amp Studios
Large transitional master gray tile and stone tile ceramic tile double shower photo in Raleigh with an undermount sink, furniture-like cabinets, dark wood cabinets, marble countertops, a two-piece toilet and gray walls
Large transitional master gray tile and stone tile ceramic tile double shower photo in Raleigh with an undermount sink, furniture-like cabinets, dark wood cabinets, marble countertops, a two-piece toilet and gray walls


 La Vie Interiors
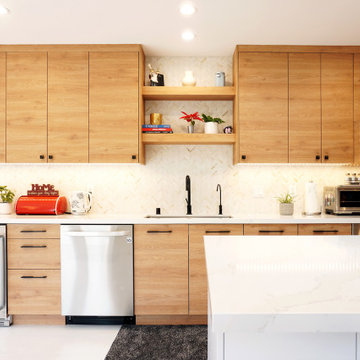
This modern kitchen features warm oak wood cabinetry paired with a light herringbone tile backsplash and white quartz countertops. Stainless steel appliances, black hardware, and open wooden shelving create a sleek, functional workspace that balances contemporary style with everyday practical design.

 Raykon Construction
Inspiration for a mid-sized transitional l-shaped dark wood floor and brown floor eat-in kitchen remodel in Salt Lake City with a farmhouse sink, shaker cabinets, white cabinets, quartz countertops, white backsplash, ceramic backsplash, stainless steel appliances and an island

 CAP Carpet & Flooring
Add elegance and natural warmth to your space with beautiful hardwood floors from CAP. The earthy tones within the wood help to finish off this gorgeous transitional design.
CAP Carpet & Flooring is the leading provider of flooring & area rugs in the Twin Cities. CAP Carpet & Flooring is a locally owned and operated company, and we pride ourselves on helping our customers feel welcome from the moment they walk in the door. We are your neighbors. We work and live in your community and understand your needs. You can expect the very best personal service on every visit to CAP Carpet & Flooring and value and warranties on every flooring purchase. Our design team has worked with homeowners, contractors and builders who expect the best. With over 30 years combined experience in the design industry, Angela, Sandy, Sunnie,Maria, Caryn and Megan will be able to help whether you are in the process of building, remodeling, or re-doing. Our design team prides itself on being well versed and knowledgeable on all the up to date products and trends in the floor covering industry as well as countertops, paint and window treatments. Their passion and knowledge is abundant, and we're confident you'll be nothing short of impressed with their expertise and professionalism. When you love your job, it shows: the enthusiasm and energy our design team has harnessed will bring out the best in your project. Make CAP Carpet & Flooring your first stop when considering any type of home improvement project- we are happy to help you every single step of the way.


 Stoneshop
We installed this custom designed backsplash which uses natural travertine tile. 6" x 6" tile is throughout the kitchen, and then a multi-level herringbone pattern is over the range.
 Fairfax Kitchen and Bath
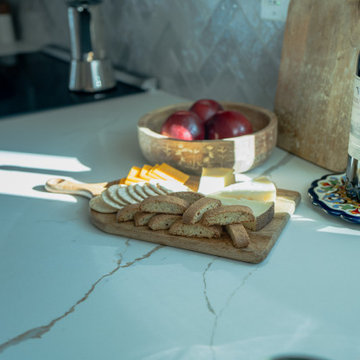
A kitchen remodel in Reston, VA with two-tone Schrock shaker cabinets (light cherry base cabinets, Coconut off-white wall and tall cabinets up to the ceiling), Calacatta Laza Oro quartz with gold veining, a grey-blue herringbone tile backsplash, warm brass hardware and faucet, a panel-ready refrigerator between two pull-out pantries, a coffee station where the pantry closet stood and a wider opening to the dining room. Designed and built by Fairfax Kitchen and Bath.

Sponsored
Columbus, OH

Hope Restoration & General Contracting
Columbus Design-Build, Kitchen & Bath Remodeling, Historic Renovations

 Haven Design and Construction
This pretty powder bath is part of a whole house design and renovation by Haven Design and Construction. The herringbone marble flooring provides a subtle pattern that reflects the gray and white color scheme of this elegant powder bath. A soft gray wallpaper with beaded octagon geometric design provides sophistication to the tiny jewelbox powder room, while the gold and glass chandelier adds drama. The furniture detailing of the custom vanity cabinet adds further detail. This powder bath is sure to impress guests.

 Emery Design | Build
Phoenix Photographic
Small beach style u-shaped light wood floor and brown floor eat-in kitchen photo in Detroit with a farmhouse sink, gray cabinets, granite countertops, white backsplash, subway tile backsplash, stainless steel appliances, no island, gray countertops and recessed-panel cabinets
Small beach style u-shaped light wood floor and brown floor eat-in kitchen photo in Detroit with a farmhouse sink, gray cabinets, granite countertops, white backsplash, subway tile backsplash, stainless steel appliances, no island, gray countertops and recessed-panel cabinets

 Gina Sims Designs
Cati Teague Photography
Cabinet design by Dove Studio.
Eclectic l-shaped concrete floor and brown floor kitchen photo in Atlanta with an undermount sink, shaker cabinets, gray cabinets, quartz countertops, green backsplash, ceramic backsplash, stainless steel appliances, white countertops and a peninsula
Eclectic l-shaped concrete floor and brown floor kitchen photo in Atlanta with an undermount sink, shaker cabinets, gray cabinets, quartz countertops, green backsplash, ceramic backsplash, stainless steel appliances, white countertops and a peninsula

 Spectra Design Build
Example of a mid-sized classic l-shaped porcelain tile eat-in kitchen design in New York with a farmhouse sink, raised-panel cabinets, dark wood cabinets, quartz countertops, white backsplash, subway tile backsplash, stainless steel appliances and an island

Sponsored
Fredericksburg, OH

High Point Cabinets
Columbus' Experienced Custom Cabinet Builder | 4x Best of Houzz Winner
 DDK Kitchen Design Group
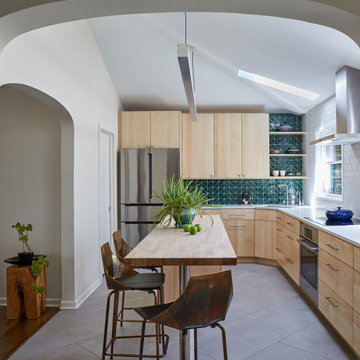
Kitchens are a part of our personality. Sophisticated yet so simple. The cabinets are maple with nothing but a natural finish. Highlighting the beautiful character of maple wood. Slab doors on frameless construction. Simple hardware and a long butcher block island. Tile that really draws your eye to the shelves. The white tile on the range wall sets the stage to admire the hood.
Designed by Jean Thompson for DDK Kitchen Design Group. Photographs @michaelakaskel

 Morrone Interiors
Stunning kitchen featuring mosaic tile backsplash, exotic granite counters, and a breath-taking copper hood. This is complimented by the herringbone wood tile pattern and stainless steel appliances. Simple and elegant. The dark custom cabinets contrast well with the counter and backsplash. Feel free to contact with any questions about this project!

181