
Search results for "Herringbone pattern backsplash" in Home Design Ideas

 Mercury Mosaics and Tile
Our teal Herringbone tiles are a stunning and a unique twist to the classic Subway Tile. These tile are stunning in this boho kitchen.
U-shaped beige floor kitchen photo in Minneapolis with black cabinets, green backsplash, ceramic backsplash, an island and white countertops
U-shaped beige floor kitchen photo in Minneapolis with black cabinets, green backsplash, ceramic backsplash, an island and white countertops

 Hendel Homes
Inspiration for a mid-sized rustic u-shaped light wood floor kitchen pantry remodel in Minneapolis with a single-bowl sink, brown cabinets, quartz countertops, ceramic backsplash, no island, shaker cabinets, multicolored backsplash and white countertops

 Campisi Construction, Inc.
Bathroom - large transitional master beige tile, gray tile, white tile and glass tile travertine floor bathroom idea in San Francisco with shaker cabinets, gray cabinets, beige walls, an undermount sink and quartzite countertops
Find the right local pro for your project

 Henges Interiors
Beautiful glass 3x6 subway tile arranged in a herringbone pattern creates a subtle but eye-catching space in this neutral colored kitchen.
Kitchen - transitional dark wood floor kitchen idea in St Louis with recessed-panel cabinets, granite countertops, gray backsplash, glass tile backsplash and stainless steel appliances
Kitchen - transitional dark wood floor kitchen idea in St Louis with recessed-panel cabinets, granite countertops, gray backsplash, glass tile backsplash and stainless steel appliances
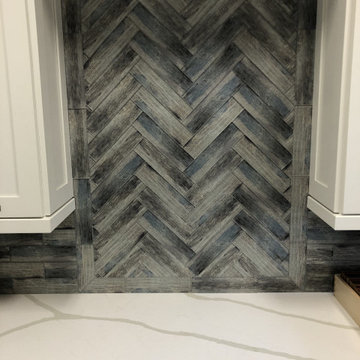
 Prestige Marble & Designs
This shows the Calacatta Quartz Countertop contrasted against herringbone styled backsplash.
Mid-sized minimalist home design photo in Miami
Mid-sized minimalist home design photo in Miami

 Mary Washer Designs
Kim Sargent
Large trendy master multicolored tile and mosaic tile porcelain tile and beige floor freestanding bathtub photo in Wichita with a vessel sink, light wood cabinets, beige walls, flat-panel cabinets and blue countertops
Large trendy master multicolored tile and mosaic tile porcelain tile and beige floor freestanding bathtub photo in Wichita with a vessel sink, light wood cabinets, beige walls, flat-panel cabinets and blue countertops





 Insidesign
Anthony-Masterson
Inspiration for a large coastal l-shaped light wood floor and beige floor open concept kitchen remodel in Atlanta with recessed-panel cabinets, white cabinets, stainless steel appliances, an island, a farmhouse sink, marble countertops, white backsplash and glass tile backsplash
Inspiration for a large coastal l-shaped light wood floor and beige floor open concept kitchen remodel in Atlanta with recessed-panel cabinets, white cabinets, stainless steel appliances, an island, a farmhouse sink, marble countertops, white backsplash and glass tile backsplash

 Cornerstone Construction Services
photo by: David Papazian
Cottage l-shaped open concept kitchen photo in Portland with glass-front cabinets, beige cabinets, multicolored backsplash and stainless steel appliances
Cottage l-shaped open concept kitchen photo in Portland with glass-front cabinets, beige cabinets, multicolored backsplash and stainless steel appliances

 Amrami Design + Build
Inspiration for a timeless u-shaped kitchen remodel in Chicago with an undermount sink, recessed-panel cabinets, white cabinets and beige backsplash

 Foster Hill Design
Carolina Mariana Rodriguez
Example of a minimalist light wood floor kitchen design in Chicago with a single-bowl sink, solid surface countertops, stone tile backsplash and stainless steel appliances
Example of a minimalist light wood floor kitchen design in Chicago with a single-bowl sink, solid surface countertops, stone tile backsplash and stainless steel appliances

Kitchen - mid-sized traditional dark wood floor and brown floor kitchen idea in Denver with recessed-panel cabinets, multicolored backsplash, an island, blue cabinets, marble countertops, ceramic backsplash and stainless steel appliances

 Trademark Renovations Ltd.
Flooring Information
Flooring Tile: Krea Series
Flooring Tile Color: Silver Matt
Straight Lay
Mapei #27
Silver Grout
Lighting Information
Purchase from Robinsons
Name: Fybra
Product #: 619590
Wall Colors
Benjamin Moore
0C28
Collingwood
Island Color
BM HC
166
Benjamin Moore
Countertop
Quartz
Silver White
1.25 Thickness



 Ram Construction, Inc./Ram Design-Build
Dedicated laundry room - transitional single-wall multicolored floor dedicated laundry room idea in Charlotte with an undermount sink, shaker cabinets, black cabinets, white walls, a side-by-side washer/dryer and white countertops

 Schulte Design Build
Our clients wanted to update the bathroom on the main floor to reflect the style of the rest of their home. The clean white lines, gold fixtures and floating vanity give this space a very elegant and modern look.



 Kensington Kitchen & Bath Inc.
Inspiration for a mid-sized transitional l-shaped dark wood floor eat-in kitchen remodel in Toronto with a farmhouse sink, recessed-panel cabinets, white cabinets, marble countertops, gray backsplash, matchstick tile backsplash, stainless steel appliances and an island

 Hoke Ley
Blake Worthington, Rebecca Duke
Inspiration for a huge contemporary light wood floor foyer remodel in Los Angeles with white walls and a metal front door
Inspiration for a huge contemporary light wood floor foyer remodel in Los Angeles with white walls and a metal front door

 Falken Reynolds Interiors
Photo: Ema Peter
This 1,110 square foot loft in Vancouver’s Crosstown neighbourhood was completely renovated for a young professional couple splitting their time between Vancouver and New York.
206