
Search results for "Herringbone pattern backsplash" in Home Design Ideas

 Hermitage Kitchen Gallery LLC
Designed by Terri Sears, Photography by Melissa M. Mills
Large transitional u-shaped medium tone wood floor and brown floor eat-in kitchen photo in Nashville with an undermount sink, recessed-panel cabinets, white cabinets, quartz countertops, multicolored backsplash, glass sheet backsplash, stainless steel appliances, an island and multicolored countertops
Large transitional u-shaped medium tone wood floor and brown floor eat-in kitchen photo in Nashville with an undermount sink, recessed-panel cabinets, white cabinets, quartz countertops, multicolored backsplash, glass sheet backsplash, stainless steel appliances, an island and multicolored countertops

 Mary Hannah Interiors
Photographed by Robert Radifera Photography
Styled and Produced by Stylish Productions
Bedroom - mid-sized coastal master medium tone wood floor bedroom idea with gray walls and no fireplace
Bedroom - mid-sized coastal master medium tone wood floor bedroom idea with gray walls and no fireplace
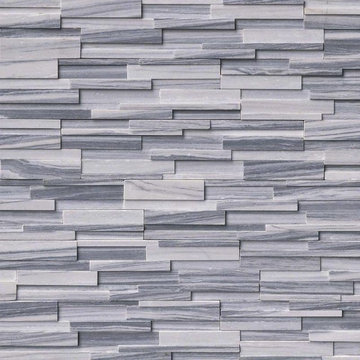
 MSI
Alaska Gray 3D stacked stone has an elegant and contemporary feel. The natural white and gray veins of this marble is sophisticated and refined. This stacked stone is perfect for a wide array of exterior, and interior, design projects including fountains, backsplashes, fireplace surrounds, and much more. Coordinating corner pieces are also available to make installation easy.
Find the right local pro for your project


 Morris Flooring & Design
Kitchen - mid-sized transitional kitchen idea with an undermount sink, recessed-panel cabinets, white cabinets, marble countertops, gray backsplash, ceramic backsplash and white appliances

 Megan Bachmann Interiors
vivian johnson photo
Mid-sized transitional medium tone wood floor kitchen photo in San Francisco with a farmhouse sink, shaker cabinets, blue backsplash, ceramic backsplash, stainless steel appliances and an island
Mid-sized transitional medium tone wood floor kitchen photo in San Francisco with a farmhouse sink, shaker cabinets, blue backsplash, ceramic backsplash, stainless steel appliances and an island

 Silver Birch
Master Bath with Build-in Linen Closet
Example of a mid-sized trendy master gray tile and marble tile marble floor and gray floor freestanding bathtub design in Chicago with flat-panel cabinets, distressed cabinets, a wall-mount toilet, white walls, an undermount sink, quartz countertops and a hinged shower door
Example of a mid-sized trendy master gray tile and marble tile marble floor and gray floor freestanding bathtub design in Chicago with flat-panel cabinets, distressed cabinets, a wall-mount toilet, white walls, an undermount sink, quartz countertops and a hinged shower door

Sponsored
Columbus, OH

Hope Restoration & General Contracting
Columbus Design-Build, Kitchen & Bath Remodeling, Historic Renovations

 Patrick A. Finn, Ltd
It is nice to create an accent over the range, but it doesn't always have to be drastic. Something simple like a herringbone pattern subway tile can be just what the backsplash needs.
Photo credit Janee Hartman.

 Karen Berkemeyer Home
Open concept kitchen - huge transitional l-shaped light wood floor and beige floor open concept kitchen idea in New York with an undermount sink, white cabinets, quartz countertops, white backsplash, mosaic tile backsplash, stainless steel appliances, an island, white countertops and recessed-panel cabinets


 Tile District
Example of a mid-sized trendy metal spiral metal railing staircase design in Los Angeles with metal risers

 Shotgun Design Group, LLC
Mid-sized arts and crafts gray tile and ceramic tile porcelain tile and white floor alcove bathtub photo in New Orleans with recessed-panel cabinets, medium tone wood cabinets, a two-piece toilet, beige walls, an undermount sink, granite countertops, a hinged shower door and white countertops

 Tileshop
Riva redefines the aesthetics of an artisanal tile series by combining the clean and simple lines of a contemporary look with the richness and depth of translucent glazes. The glazes pool differently depending upon the size and shape of both the field and trim pieces.
Tileshop
1005 Harrison Street
Berkeley, CA 94710
Tileshop
480 E. Brokaw Road
San Jose, CA 95112
Tileshop
16216 Raymer Street
Van Nuys, CA 91406
Other California Locations: Berkeley and San Jose and Van Nuys (Los Angeles)

Sponsored
Columbus, OH
Hope Restoration & General Contracting
Columbus Design-Build, Kitchen & Bath Remodeling, Historic Renovations

 S&W Kitchens
Example of a large transitional u-shaped dark wood floor and brown floor open concept kitchen design in Tampa with an undermount sink, shaker cabinets, white cabinets, granite countertops, beige backsplash, mosaic tile backsplash, stainless steel appliances and two islands

 Jefferson Street Designs
Enclosed kitchen - transitional l-shaped medium tone wood floor and brown floor enclosed kitchen idea in DC Metro with an undermount sink, shaker cabinets, blue cabinets, quartz countertops, white backsplash, porcelain backsplash, stainless steel appliances, an island and white countertops

 SUBU Design Architecture
View from Living Room. Photography by Manolo Langis
Located at the intersection where Sunset Boulevard meets the Pacific Ocean, this iconic board formed concrete structure was neglected for years. SUBU Design Architecture was brought in to reimagine the space along with a team of professionals. Through a collective effort, this unique structure has been reorganize to fit a variety of lifestyles and commercial needs.

 Vision Design
What had been a very cramped, awkward master bathroom layout that barely accommodated one person became a spacious double vanity, double shower and master closet.



 ZEPHYR
Monsoon I has taken the one-piece liner to the next level. Including dual-level halogen lights and an ADA-compliant RF remote you can easily control Monsoon I without ever reaching over a dangerous cooking surface. Equipped with 6-speed electronic controls, pro baffle filters, our exclusive ACT™ technology and either a powerful 600 CFM blower (30″ and 36″ models) or 1,200 CFM blower (42″ and 48″ models).


245