
Search results for "Herringbone pattern backsplash" in Home Design Ideas

 Kitchen Intuitions
This kitchen is perfect for a large family! With an island seating five and a farmhouse sink its the perfect place to meal prep and help the kids with homework.
Photos by Chris Veith.
 Kasas Builders Inc.
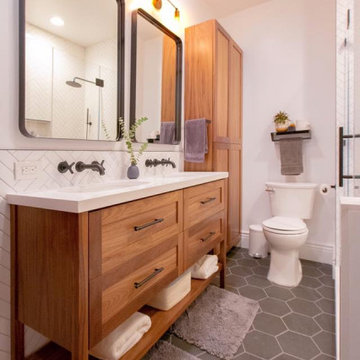
Small mid-century modern master white tile and ceramic tile ceramic tile, black floor and double-sink shower bench photo in San Francisco with shaker cabinets, light wood cabinets, a two-piece toilet, white walls, an undermount sink, quartz countertops, a hinged shower door, white countertops and a built-in vanity

 Style Reboot
Blue Glass Matte Chevron Tile from Crossville
Eat-in kitchen - small coastal u-shaped dark wood floor and brown floor eat-in kitchen idea in Denver with an undermount sink, white cabinets, quartz countertops, blue backsplash, glass tile backsplash, stainless steel appliances, an island and white countertops
Eat-in kitchen - small coastal u-shaped dark wood floor and brown floor eat-in kitchen idea in Denver with an undermount sink, white cabinets, quartz countertops, blue backsplash, glass tile backsplash, stainless steel appliances, an island and white countertops
Find the right local pro for your project

 Let's Remodel
In this space, we updated the master bathroom by taking out the previous wallpaper to a cool grey toned paint. Opening up the once cave like shower to a new bright and open enclosure. By opening up the shower, this bathroom feels bigger and brighter. We added in a strip of blue tile in the shower and the niche to bring in more color to the space.

 Dora Brigham Interiors
Leonard Ortiz
Example of a beach style 3/4 black and white tile and ceramic tile mosaic tile floor and multicolored floor alcove shower design in Orange County with white walls, recessed-panel cabinets, blue cabinets, an undermount sink, tile countertops and a hinged shower door
Example of a beach style 3/4 black and white tile and ceramic tile mosaic tile floor and multicolored floor alcove shower design in Orange County with white walls, recessed-panel cabinets, blue cabinets, an undermount sink, tile countertops and a hinged shower door

 Victor Smith
Master bathroom remodeling project in Alpharetta Georgia.
With herringbone pattern, faux weathered wood ceramic tile. Gray walls with ship lap wall treatment. Free standing tub, chandelier,

 Murphy Maude Interiors
Example of a mid-sized minimalist l-shaped dark wood floor eat-in kitchen design with a farmhouse sink, raised-panel cabinets, white cabinets, solid surface countertops, white backsplash, stone tile backsplash, paneled appliances and an island

Sponsored
Plain City, OH

The Creative Kitchen Company
Columbus Area Kitchen Remodeling and Refacing Professional
 LDa Architecture & Interiors
TEAM
Architect: LDa Architecture & Interiors
Interior Design: LDa Architecture & Interiors
Photographer: Greg Premru Photography
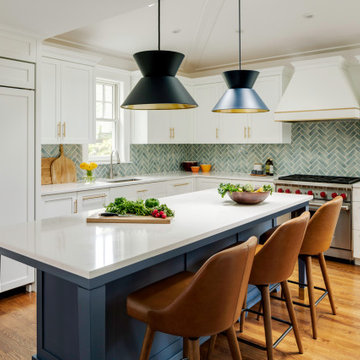
Enclosed kitchen - mid-sized transitional u-shaped medium tone wood floor, vaulted ceiling and brown floor enclosed kitchen idea in Boston with recessed-panel cabinets, white cabinets, quartzite countertops, blue backsplash, glass tile backsplash, stainless steel appliances, an island and an undermount sink
Enclosed kitchen - mid-sized transitional u-shaped medium tone wood floor, vaulted ceiling and brown floor enclosed kitchen idea in Boston with recessed-panel cabinets, white cabinets, quartzite countertops, blue backsplash, glass tile backsplash, stainless steel appliances, an island and an undermount sink

 Rustico Tile & Stone
This exterior breezeway is covered with 12x24 Manganese Saltillo terra cotta flooring. The vaulted ceiling also features manganese 3x6 saltillo tile as the ceiling tile.
Drive up to practical luxury in this Hill Country Spanish Style home. The home is a classic hacienda architecture layout. It features 5 bedrooms, 2 outdoor living areas, and plenty of land to roam.
Classic materials used include:
Saltillo Tile - also known as terracotta tile, Spanish tile, Mexican tile, or Quarry tile
Cantera Stone - feature in Pinon, Tobacco Brown and Recinto colors
Copper sinks and copper sconce lighting
Travertine Flooring
Cantera Stone tile
Brick Pavers
Photos Provided by
April Mae Creative
aprilmaecreative.com
Tile provided by Rustico Tile and Stone - RusticoTile.com or call (512) 260-9111 / info@rusticotile.com
Construction by MelRay Corporation

 Studio Shelter
Home bar - small transitional l-shaped home bar idea in Denver with granite countertops, mirror backsplash, black countertops, no sink and open cabinets

 Design Connection, Inc.
When the house was built the sink was in the back of the kitchen creating a focal point to the space. To create an area of interest with the new redesign we decided to drop the 2 cabinets flanking the sink area and making them open with glass shelves and LED puck lights. Our client loved the idea of an X design to make it current as well as classic in styling. The Jeffery Court luminous white tile in a herringbone pattern is just fun. Antique Gold Newport Brass faucet and accessories add just the right elegance as well as the knobs and pulls for the final touch.
Design Connection, Inc. provided- Kitchen design, space planning, elevations, tile, plumbing, cabinet design, counter top selections, bar stools, and installation of all products including project management.
Visit our website to see more of our projects: https://www.designconnectioninc.com/

 Cypress Design Co.
Example of a large beach style u-shaped dark wood floor and brown floor eat-in kitchen design in Providence with an undermount sink, shaker cabinets, white cabinets, quartz countertops, white backsplash, glass tile backsplash, paneled appliances, an island and white countertops





 Home Interior Solutions of Northwest Florida
MediaCrazed
Doorless shower - modern master multicolored tile and porcelain tile porcelain tile doorless shower idea in Jacksonville with a drop-in sink, shaker cabinets, gray cabinets, granite countertops, a one-piece toilet and beige walls
Doorless shower - modern master multicolored tile and porcelain tile porcelain tile doorless shower idea in Jacksonville with a drop-in sink, shaker cabinets, gray cabinets, granite countertops, a one-piece toilet and beige walls

 Ready 2 Remodel
Large L-shape size Kitchen with Open Floor Plan. Salinas White Granite with Denim Glass Mosaic Tile Backsplash. Island includes Double Sink and Raised Tier Riser for dining or socializing. Plenty of Storage with Large Soft Close Drawers, Rollout Spice Racks and Roll Out Trash. Raised Panel Cabinets with Custom Crown Molding. A Gas Range with Range Hood and Custom Fridge Surrounding cabinets.


 Bravo Designs
Open concept kitchen - mid-sized transitional l-shaped light wood floor and beige floor open concept kitchen idea in DC Metro with an undermount sink, shaker cabinets, dark wood cabinets, marble countertops, gray backsplash, marble backsplash, stainless steel appliances and an island


 James McNeal Architecture and Design
Shooting Star Photography
Large mountain style u-shaped medium tone wood floor kitchen pantry photo in Minneapolis with a farmhouse sink, beaded inset cabinets, white cabinets, granite countertops, beige backsplash, ceramic backsplash, stainless steel appliances, two islands and beige countertops
Large mountain style u-shaped medium tone wood floor kitchen pantry photo in Minneapolis with a farmhouse sink, beaded inset cabinets, white cabinets, granite countertops, beige backsplash, ceramic backsplash, stainless steel appliances, two islands and beige countertops

Example of a farmhouse l-shaped medium tone wood floor and brown floor kitchen design in Los Angeles with quartz countertops, a farmhouse sink, shaker cabinets, stainless steel appliances and an island

 Form Collective
Janis Nicolay
Mid-sized arts and crafts l-shaped ceramic tile and brown floor eat-in kitchen photo in Vancouver with an undermount sink, shaker cabinets, white cabinets, quartz countertops, gray backsplash, subway tile backsplash, paneled appliances, an island and white countertops
Mid-sized arts and crafts l-shaped ceramic tile and brown floor eat-in kitchen photo in Vancouver with an undermount sink, shaker cabinets, white cabinets, quartz countertops, gray backsplash, subway tile backsplash, paneled appliances, an island and white countertops
241