
Search results for "Herringbone pattern backsplash" in Home Design Ideas

 Dustin Reed Construction
Large transitional u-shaped dark wood floor and brown floor kitchen photo in San Francisco with a farmhouse sink, recessed-panel cabinets, dark wood cabinets, marble countertops, white backsplash, marble backsplash, stainless steel appliances, an island and white countertops

 SOLLiD Cabinetry
Shane Baker
Kitchen pantry - mid-sized contemporary u-shaped dark wood floor kitchen pantry idea in Phoenix with an undermount sink, shaker cabinets, white cabinets, quartzite countertops, blue backsplash, glass tile backsplash, stainless steel appliances and an island
Kitchen pantry - mid-sized contemporary u-shaped dark wood floor kitchen pantry idea in Phoenix with an undermount sink, shaker cabinets, white cabinets, quartzite countertops, blue backsplash, glass tile backsplash, stainless steel appliances and an island

 MAWR Design
Living room - mid-sized transitional enclosed carpeted and beige floor living room idea in Indianapolis with blue walls, a standard fireplace, a tile fireplace and a wall-mounted tv
Find the right local pro for your project

 Savvy Interiors
Inspiration for a mid-sized transitional l-shaped light wood floor and beige floor open concept kitchen remodel in San Diego with recessed-panel cabinets, white cabinets, multicolored backsplash, cement tile backsplash, stainless steel appliances, an island, an undermount sink and quartzite countertops

 City Tile & Floor Covering Co
Inspiration for a mid-sized transitional galley dark wood floor and brown floor enclosed kitchen remodel in Nashville with an undermount sink, recessed-panel cabinets, blue cabinets, granite countertops, white backsplash, porcelain backsplash, stainless steel appliances and no island

 Stockell Custom Homes & Construction
This is an example of a traditional screened-in porch design in St Louis with decking and a roof extension.

 Studio Dearborn
A 1920s colonial in a shorefront community in Westchester County had an expansive renovation with new kitchen by Studio Dearborn. Countertops White Macauba; interior design Lorraine Levinson. Photography, Timothy Lenz.

Sponsored
Fredericksburg, OH

High Point Cabinets
Columbus' Experienced Custom Cabinet Builder | 4x Best of Houzz Winner

 Grain Wood Shop
Updated kitchen with popular shaker doors
Mid-sized minimalist single-wall light wood floor kitchen photo in Boston with an undermount sink, shaker cabinets, blue cabinets, white backsplash, porcelain backsplash and stainless steel appliances
Mid-sized minimalist single-wall light wood floor kitchen photo in Boston with an undermount sink, shaker cabinets, blue cabinets, white backsplash, porcelain backsplash and stainless steel appliances

 NARI of Central Ohio
Transitional l-shaped light wood floor kitchen photo in Columbus with an undermount sink, shaker cabinets, black cabinets, white backsplash, subway tile backsplash, stainless steel appliances and an island


 Creative Designs
Inspiration for a mid-sized country l-shaped enclosed kitchen remodel in Calgary with a farmhouse sink, shaker cabinets, gray cabinets, granite countertops, white backsplash, porcelain backsplash, stainless steel appliances, an island and white countertops

 Bellweather Design-Build
Ronald Bruce
Eat-in kitchen - mid-sized transitional l-shaped dark wood floor and brown floor eat-in kitchen idea in Philadelphia with an undermount sink, flat-panel cabinets, white cabinets, quartz countertops, gray backsplash, stone tile backsplash, stainless steel appliances and an island
Eat-in kitchen - mid-sized transitional l-shaped dark wood floor and brown floor eat-in kitchen idea in Philadelphia with an undermount sink, flat-panel cabinets, white cabinets, quartz countertops, gray backsplash, stone tile backsplash, stainless steel appliances and an island

 Fireclay Tile
Founder of Create & Cultivate Jaclyn Johnson infuses playful pops of pattern like hexagons and herringbone into her chic bathroom retreat.
Bathroom - eclectic white tile and ceramic tile bathroom idea in San Francisco
Bathroom - eclectic white tile and ceramic tile bathroom idea in San Francisco

Sponsored
Plain City, OH

The Creative Kitchen Company
Columbus Area Kitchen Remodeling and Refacing Professional

 Rosa Moreno Kitchens
Example of a mid-sized transitional dark wood floor and brown floor eat-in kitchen design in Atlanta with an undermount sink, shaker cabinets, brown cabinets, granite countertops, gray backsplash, subway tile backsplash, black appliances, an island and multicolored countertops

 Leading Edge Countertops
The crema chiphon granite is beautifully complimented by the dark raised panel cabinets and the cherry hardwood floors. Interspersed with art and family momentoes, this impressive kitchen is both inviting and warm.

 Schanstra Design Group
Inspiration for a small contemporary single-wall wet bar remodel in Chicago with an undermount sink, flat-panel cabinets, white cabinets, solid surface countertops, blue backsplash and ceramic backsplash

 Home Stylus
We designed this custom tile mural to create an elegant look with the mother of pearl elements behind the pot-filler. Even a standard size kitchen and smaller range works for this pot-filler tiled beauty. We designed the range hood to coordinate with the overall look. Tile in a herringbone pattern really creates more interest. Granite with splashes of grays works to tie it all together.

Sponsored
Columbus, OH

Hope Restoration & General Contracting
Columbus Design-Build, Kitchen & Bath Remodeling, Historic Renovations


 Beacon Construction Group
Open concept kitchen - mid-sized coastal l-shaped light wood floor and beige floor open concept kitchen idea in Miami with an undermount sink, flat-panel cabinets, white cabinets, quartz countertops, gray backsplash, stone slab backsplash, stainless steel appliances, an island and gray countertops
 Fireclay Tile
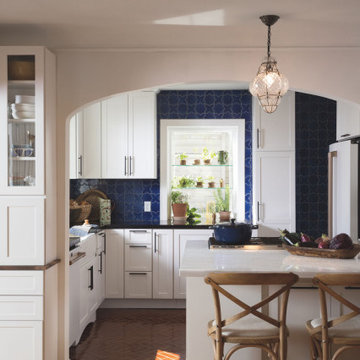
This cottage kitchen leans into pattern play, with fresh (and fun!) results. Mini Star & Cross Tile in deep blue Lake Tahoe shines across the backsplash, balanced by a floor of Glazed Thin Brick in Columbia Plateau installed in a timeless herringbone pattern.
DESIGN
LouAnn Berglund
PHOTOS
Steve Henke Photography
TILE SHOWN
Lake Tahoe Star & Cross
Columbia Plateau
46