
Search results for "Herringbone pattern wood floor" in Home Design Ideas

 Nate Yrigoyen
Mid-sized beach style formal and open concept dark wood floor and brown floor living room photo in San Diego with multicolored walls, a standard fireplace, a stone fireplace and a wall-mounted tv

 User
Inspiration for a large timeless wooden curved staircase remodel in New York with painted risers

Elegant 3/4 white floor freestanding bathtub photo with raised-panel cabinets, dark wood cabinets, blue walls and an undermount sink
Find the right local pro for your project

 Alys Design
Lissa Gotwals
Kitchen - small cottage l-shaped kitchen idea in Raleigh with a double-bowl sink, green backsplash, no island and white cabinets
Kitchen - small cottage l-shaped kitchen idea in Raleigh with a double-bowl sink, green backsplash, no island and white cabinets

 Studio McGee
Shea McGee
Study room - coastal freestanding desk medium tone wood floor study room idea in Salt Lake City with blue walls
Study room - coastal freestanding desk medium tone wood floor study room idea in Salt Lake City with blue walls
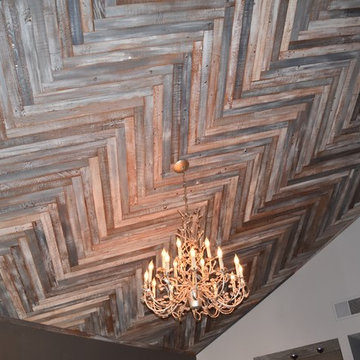
 Beth H. :
reclaimed wood stained with milk paint.
Home design - mid-sized transitional travertine floor and gray floor home design idea in Los Angeles with gray walls
Home design - mid-sized transitional travertine floor and gray floor home design idea in Los Angeles with gray walls

 Dev Group Construction LLC
Example of a mid-sized trendy master medium tone wood floor and brown floor bedroom design in Boston with gray walls and no fireplace



 Swanson Homes
Waking up to vaulted ceilings, reclaimed beams, and natural lighting is our builder's prescription to a morning that starts on the right note! Add a few extraordinary design details like this modern chandelier and a bold accent wall and you may think you are still dreaming...

 Bright Designlab
Eat-in kitchen - mid-sized transitional u-shaped dark wood floor eat-in kitchen idea in Portland with flat-panel cabinets, gray cabinets, concrete countertops, an island and an undermount sink


 StoneWorks, Inc.
All this marble - stunning! The herringbone pattern on the center part of the floor makes a "rug" for this master suite bath. The zero entry shower walls, tub surround and areas around the tub and entry are the same Calacatta Gold Marble, cut in 18 x 18 field tile.

 Croma Design Inc.
Modern Classic Family home in downtown Toronto
Interior: Croma Design Inc
Contractor: http://www.vaughanconstruction.ca/
Styling: Christine Hanlon
Photography: Donna Griffith Photography http://www.donnagriffith.com/

 ABK Interiors - Annette Kuester
Freestanding bathtub - farmhouse master gray floor freestanding bathtub idea with shaker cabinets, gray cabinets, gray walls, an undermount sink and white countertops

Sponsored
Columbus, OH

Hope Restoration & General Contracting
Columbus Design-Build, Kitchen & Bath Remodeling, Historic Renovations

 Natalie Howe Design
Alcove bathtub - small transitional 3/4 gray tile and stone tile marble floor and white floor alcove bathtub idea in Austin with shaker cabinets, gray cabinets, a one-piece toilet, gray walls, an undermount sink, quartz countertops, white countertops and a hinged shower door

 Dunn Designs Inc.
Eric Piasecki
Family room - farmhouse medium tone wood floor family room idea in New York with no tv
Family room - farmhouse medium tone wood floor family room idea in New York with no tv

 Jkath Design Build + Reinvent
Transitional mosaic tile floor, multicolored floor, double-sink and wallpaper bathroom photo in Minneapolis with shaker cabinets, light wood cabinets, blue walls, an undermount sink, white countertops and a built-in vanity

 Gridley Company
Open concept kitchen - large transitional l-shaped light wood floor open concept kitchen idea in San Francisco with an undermount sink, shaker cabinets, white cabinets, quartz countertops, white backsplash, ceramic backsplash, stainless steel appliances, an island and white countertops

Sponsored
Delaware, OH

Buckeye Basements, Inc.
Central Ohio's Basement Finishing ExpertsBest Of Houzz '13-'21
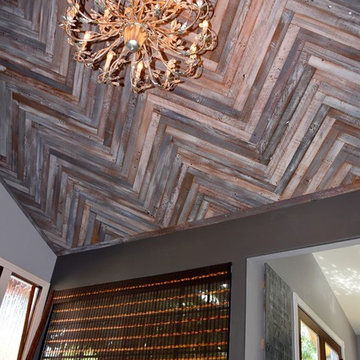 Beth H. :
Home design - mid-sized transitional travertine floor and gray floor home design idea in Los Angeles with gray walls

 Cathie Hong Interiors
This young married couple enlisted our help to update their recently purchased condo into a brighter, open space that reflected their taste. They traveled to Copenhagen at the onset of their trip, and that trip largely influenced the design direction of their home, from the herringbone floors to the Copenhagen-based kitchen cabinetry. We blended their love of European interiors with their Asian heritage and created a soft, minimalist, cozy interior with an emphasis on clean lines and muted palettes.

 Blackbox design studios
Mark Heywood
Small trendy built-in desk medium tone wood floor study room photo in Salt Lake City with white walls
Small trendy built-in desk medium tone wood floor study room photo in Salt Lake City with white walls
104