
Search results for "Herringbone pattern wood floor" in Home Design Ideas

 Mary Cook
Bill Taylor
Bedroom - huge traditional master dark wood floor bedroom idea in Boston with beige walls
Bedroom - huge traditional master dark wood floor bedroom idea in Boston with beige walls

 Copperleaf Homes
Transitional medium tone wood floor freestanding bathtub photo in Denver with an undermount sink, shaker cabinets, white cabinets and beige walls


Find the right local pro for your project

 Sunrise Building & Remodeling Inc
guest bath with marble mosaic tile, marble floor and base, custom wood J Tribble vanity with marble top
Example of a transitional beige tile and subway tile marble floor alcove shower design in New York with white cabinets, an undermount sink, marble countertops and shaker cabinets
Example of a transitional beige tile and subway tile marble floor alcove shower design in New York with white cabinets, an undermount sink, marble countertops and shaker cabinets

 Filament Lighting & Home
Example of a mid-sized transitional dark wood floor foyer design in Minneapolis with beige walls and a dark wood front door

 Laura Kehoe Design
Mark Boisclair Photography
Inspiration for a mid-sized transitional l-shaped medium tone wood floor and brown floor open concept kitchen remodel in Phoenix with recessed-panel cabinets, marble countertops, white backsplash, an undermount sink, medium tone wood cabinets, ceramic backsplash, stainless steel appliances and an island
Inspiration for a mid-sized transitional l-shaped medium tone wood floor and brown floor open concept kitchen remodel in Phoenix with recessed-panel cabinets, marble countertops, white backsplash, an undermount sink, medium tone wood cabinets, ceramic backsplash, stainless steel appliances and an island

Elegant eat-in kitchen photo in Salt Lake City with an undermount sink, recessed-panel cabinets, white cabinets, gray backsplash, stainless steel appliances, an island and limestone backsplash



 Toby Hartline Custom Homes & Remodeling
Mid-sized transitional brown two-story brick gable roof photo in Orange County with a shingle roof

 User
Cynthia Lynn
Mid-sized transitional l-shaped dark wood floor and brown floor open concept kitchen photo in Chicago with shaker cabinets, white cabinets, stainless steel appliances, white countertops, marble countertops, white backsplash, mosaic tile backsplash, a farmhouse sink and two islands
Mid-sized transitional l-shaped dark wood floor and brown floor open concept kitchen photo in Chicago with shaker cabinets, white cabinets, stainless steel appliances, white countertops, marble countertops, white backsplash, mosaic tile backsplash, a farmhouse sink and two islands
 Mark D. Williams Custom Homes, Inc.
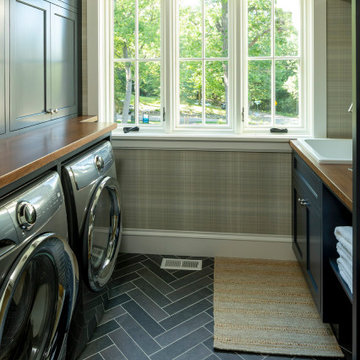
Cozy 2nd floor laundry with wall paper accented walls.
Example of a small beach style u-shaped ceramic tile dedicated laundry room design in Minneapolis with beaded inset cabinets, gray cabinets and wood countertops
Example of a small beach style u-shaped ceramic tile dedicated laundry room design in Minneapolis with beaded inset cabinets, gray cabinets and wood countertops

 Spruce, LLC
This guest bathroom has white marble tile in the shower and small herringbone mosaic on the floor. The shower tile is taken all the way to the ceiling to emphasize height and create a larger volume in an otherwise small space.
large 12 x24 marble tiles were cut down in three widths, to create a pleasing rhythm and pattern. The sink cabinet also has a marble top.

 ProTile Installers
Marble Kitchen herringbone backslash tile installation
Mid-sized transitional single-wall ceramic tile eat-in kitchen photo in Toronto with a double-bowl sink, raised-panel cabinets, dark wood cabinets, quartzite countertops and an island
Mid-sized transitional single-wall ceramic tile eat-in kitchen photo in Toronto with a double-bowl sink, raised-panel cabinets, dark wood cabinets, quartzite countertops and an island

 Everingham Design
Example of a huge eclectic light wood floor and brown floor open concept kitchen design in Columbus with beaded inset cabinets, white cabinets, marble countertops, white backsplash, marble backsplash, an island and white countertops

Sponsored
Sunbury, OH

J.Holderby - Renovations
Franklin County's Leading General Contractors - 2X Best of Houzz!

 PURE Design Inc.
Example of a trendy l-shaped light wood floor and beige floor kitchen design in Vancouver with an undermount sink, flat-panel cabinets, medium tone wood cabinets, white backsplash, stone slab backsplash, paneled appliances, an island and white countertops

 MANDARINA STUDIO interior design
Photography: Ben Gebo
Inspiration for a small transitional master white tile and stone tile mosaic tile floor and white floor alcove shower remodel in Boston with shaker cabinets, a wall-mount toilet, white walls, an undermount sink, marble countertops, white cabinets and a hinged shower door
Inspiration for a small transitional master white tile and stone tile mosaic tile floor and white floor alcove shower remodel in Boston with shaker cabinets, a wall-mount toilet, white walls, an undermount sink, marble countertops, white cabinets and a hinged shower door


 Clearcut & Co
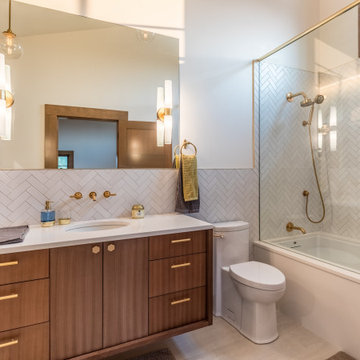
Freestanding bathtub - mid-sized cottage master white tile and ceramic tile porcelain tile and brown floor freestanding bathtub idea in Raleigh with recessed-panel cabinets, white cabinets, a two-piece toilet, white walls, an undermount sink, marble countertops, a hinged shower door and white countertops



 S & J Biren Floor Covering
Aesculapius Designs
Staircase - large coastal carpeted l-shaped staircase idea in Los Angeles with carpeted risers
Staircase - large coastal carpeted l-shaped staircase idea in Los Angeles with carpeted risers

 JV Design
Example of a mid-sized transitional master beige tile, gray tile, white tile and mosaic tile ceramic tile corner shower design with recessed-panel cabinets, gray cabinets, gray walls, an undermount sink and marble countertops

 J & M Construction & Development
Example of a tuscan painted wood floor and multicolored floor entryway design in Los Angeles with white walls
103