
Search results for "Herringbone pattern wood floor" in Home Design Ideas

 The Red Shutters - Marina Case
Cape Cod; Dennis, MA
This open-concept living and dining area features a bright and inviting Cape Cod aesthetic, creating a perfect space for both relaxation and entertaining.
The living room is anchored by two tufted yellow armchairs covered in a sunbrella fabric with navy piping, which provide a vibrant pop of color. The chairs are paired with a patterned upholstered ottoman and a round coffee table with a mirrored top, creating a cozy and stylish seating arrangement. The fireplace, framed by a classic white mantel, features a herringbone-patterned firebox and a television mounted above, blending traditional charm with modern media needs. A large, patterned area rug in shades of red, blue, and cream defines the living space and adds warmth to the hardwood floors.
In the adjacent dining area, a large farmhouse-style table is surrounded by classic black Windsor chairs, creating a striking contrast with the light-colored walls and the long window bank that brightens the entire space. A decorative brass chandelier hangs above the table, adding a touch of elegance. The overall design harmonizes traditional coastal elements with functional, comfortable furnishings to create a welcoming home environment.


Find the right local pro for your project

 Irwin Construction, LLC
Photos by Darby Kate Photography
Alcove bathtub - mid-sized cottage master gray tile and porcelain tile porcelain tile alcove bathtub idea in Dallas with shaker cabinets, gray cabinets, a one-piece toilet, gray walls, an undermount sink and granite countertops
Alcove bathtub - mid-sized cottage master gray tile and porcelain tile porcelain tile alcove bathtub idea in Dallas with shaker cabinets, gray cabinets, a one-piece toilet, gray walls, an undermount sink and granite countertops

 Patterson Custom Homes
The home features 3/4" x 7" wood floor planks stained in a Light Rustic White Oak.
Photo by Ryan Garvin
Example of a transitional light wood floor entryway design in Orange County
Example of a transitional light wood floor entryway design in Orange County

 Waterford Construction
Designed/Built: Luxe Design/Build, Inc.
Elegant stone tile bathroom photo in Los Angeles
Elegant stone tile bathroom photo in Los Angeles



Sponsored
Columbus, OH

Structural Remodeling
Franklin County's Heavy Timber Specialists | Best of Houzz 2020!

 Greenauer Design Group
Robert Granoff
Transitional powder room photo in Denver with a vessel sink and furniture-like cabinets
Transitional powder room photo in Denver with a vessel sink and furniture-like cabinets

 Anna Addison Photography
Photo: Anna Addison Photography © 2013 Houzz
Mountain style porch idea in New Orleans
Mountain style porch idea in New Orleans

 Vintage Elements LLC
Rustic antique French Oak Planks - carefully selected by our craftsman, remilled with T/G and endmatched and optional engineered for easier installation and with the authentic patina intact. After a light brushing we oil our planks with a durable VOC free hardwax oil for a 5 year wear warranty.





 Francesca Owings Interior Design
Master Bathroom
Huge elegant master gray tile and ceramic tile marble floor freestanding bathtub photo in Grand Rapids
Huge elegant master gray tile and ceramic tile marble floor freestanding bathtub photo in Grand Rapids

Sponsored
Sunbury, OH

J.Holderby - Renovations
Franklin County's Leading General Contractors - 2X Best of Houzz!

 Tutto Interiors
Soft grey and Charcoal palette. Drapery adorned with mixed use fabrics. Chairs were carefully selected with a combination of solid and geometric patterned fabrics. Full design of all Architectural details and finishes with turn-key furnishings and styling throughout.
Carslon Productions, LLC

 The Vintage Wood Floor Company
Inspiration for a rustic medium tone wood floor hallway remodel in Orange County with beige walls

 AKO Design Center
Example of a large minimalist master light wood floor bedroom design in New York with gray walls





 Select Hardwood Floor Co.
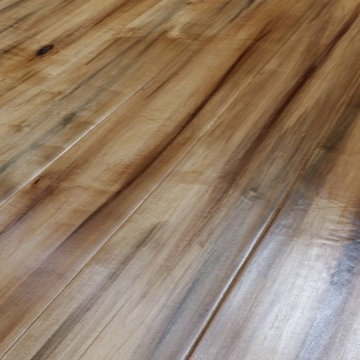
Engineered 6" wide Hard Maple Plank Flooring in our "Renee" Style hand scraped finish & color treatment.
Available in any thickness or width variation and in SOLID hardwood construction as well.
Colors & sheen can be adjusted to customer specification.

 TRG Architecture + Interior Design
Bernard Andre
Inspiration for a large contemporary l-shaped light wood floor and beige floor kitchen remodel in San Francisco with an undermount sink, open cabinets, medium tone wood cabinets, multicolored backsplash, stainless steel appliances, an island, marble countertops and mosaic tile backsplash
Inspiration for a large contemporary l-shaped light wood floor and beige floor kitchen remodel in San Francisco with an undermount sink, open cabinets, medium tone wood cabinets, multicolored backsplash, stainless steel appliances, an island, marble countertops and mosaic tile backsplash
219