
Search results for "Herringbone pattern wood floor" in Home Design Ideas


 Laura Lynn Fowler
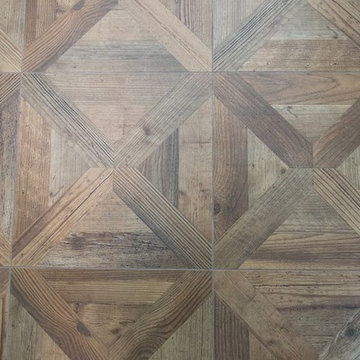
Bright & Beachy, this house addition serves as a sunroom entertaining space. Eclectic style, barnboard porcelain plank floors, double sided gas fireplace, rustic ceiling beams. Happily designed & styled by me : )
As shown on HGTV, Leave It To Bryan
photo: Jarret Ford

 Hartman Homes
 Spring Parade 2013
Mid-sized elegant formal and open concept dark wood floor living room photo in Minneapolis with a stone fireplace, blue walls, a standard fireplace and no tv
Mid-sized elegant formal and open concept dark wood floor living room photo in Minneapolis with a stone fireplace, blue walls, a standard fireplace and no tv
Find the right local pro for your project

 Wood Floors inc
7" X 28" Pecan flooring in a herringbone pattern.
Example of a beach style living room design in Salt Lake City
Example of a beach style living room design in Salt Lake City

 dig Architecture
Inspiration for a contemporary l-shaped gray floor open concept kitchen remodel in Jacksonville with an undermount sink, open cabinets, gray backsplash, stainless steel appliances, an island and gray countertops

 Abeln Floor Systems
Example of a large classic medium tone wood floor and brown floor living room design in St Louis with gray walls

 Katy Krider Interior Design LLC
Inspiration for a mid-sized country u-shaped light wood floor and exposed beam open concept kitchen remodel in Portland with a farmhouse sink, flat-panel cabinets, gray cabinets, quartz countertops, white backsplash, ceramic backsplash, paneled appliances, an island and white countertops

Sponsored
Fredericksburg, OH

High Point Cabinets
Columbus' Experienced Custom Cabinet Builder | 4x Best of Houzz Winner

 Kelly Carpentry LLC
Example of a mid-sized transitional l-shaped medium tone wood floor eat-in kitchen design in New York with a drop-in sink, shaker cabinets, light wood cabinets, granite countertops, multicolored backsplash, ceramic backsplash, stainless steel appliances and an island

 Divine Custom Homes
Large beach style ceramic tile and gray floor mudroom photo in Minneapolis with gray walls and a white front door

 Anthology Interiors
Beautiful, expansive Midcentury Modern family home located in Dover Shores, Newport Beach, California. This home was gutted to the studs, opened up to take advantage of its gorgeous views and designed for a family with young children. Every effort was taken to preserve the home's integral Midcentury Modern bones while adding the most functional and elegant modern amenities. Photos: David Cairns, The OC Image


 Divine Custom Homes
Study room - large contemporary built-in desk carpeted and gray floor study room idea in Minneapolis with white walls

 Victor Mulbauer
Installation of Castle Combe Gloucester engineered floor in Bloomfield Hills, MI. The subfloor was sanded in preparation for the installation of the wood. The Castle Combe Gloucester Engineered Wood Floors were installed thereafter, and a refresher was applied on top to help keep the floors in their highest state of quality.



 Knock Architecture and Design
Inspiration for a mid-sized modern galley concrete floor open concept kitchen remodel in San Francisco with an undermount sink, black cabinets, black backsplash, stone slab backsplash, stainless steel appliances, an island and flat-panel cabinets

 SHAPESIDE
Secondary bedroom bathroom featuring dark wood floating vanity, concrete flooring, and herringbone white tile for a tub/shower combination accented by black bathroom fixtures.

 Denise McGaha Interiors
Suggested products do not represent the products used in this image. Design featured is proprietary and contains custom work.
(Dan Piassick, Photographer)

 SCD - Design & Construction
Living room renovation and design by SCD Design & Construction. Stay cozy and comfortable all year round with a beautiful neutral toned living room! Take your lifestyle to new heights with SCD Design & Construction next time you plan on renovating your home.



 Robert A Civiletti Hardwood Floors, LLC
Historic Floor Restoration
Hallway - mid-sized traditional medium tone wood floor hallway idea in Newark with beige walls
Hallway - mid-sized traditional medium tone wood floor hallway idea in Newark with beige walls

218