
Search results for "Herringbone pattern wood floor" in Home Design Ideas
 User
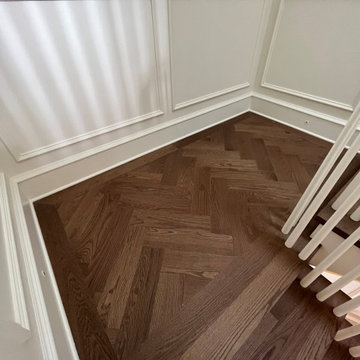
Discover the stunning Linear-Herringbone combo! This custom hardwood floor installation by West Oak Hardwood has beautifully transformed a home in Cadboro Bay, British Columbia. Sourced through Island Floors, the Mirage Floors 5" engineered Red Oak Savanna Exclusive hardwood brings layers of sophistication, while the Herringbone inlays in the foyer, upper hallway, and stair landings elegantly delineate each area, achieving the perfect balance of style and functionality.

 Melanie Turner Interiors
Mali Azima
Inspiration for a contemporary master beige tile bathroom remodel in Atlanta with an undermount sink, flat-panel cabinets and gray cabinets
Inspiration for a contemporary master beige tile bathroom remodel in Atlanta with an undermount sink, flat-panel cabinets and gray cabinets

 7th House Interiors
Example of a small danish master white tile and subway tile ceramic tile, black floor and double-sink alcove shower design in Tampa with flat-panel cabinets, brown cabinets, a one-piece toilet, white walls, a vessel sink, quartz countertops, a hinged shower door, white countertops and a freestanding vanity
Find the right local pro for your project

 Unique Wood Floors
Elegance Plyquet Acacia Blonde Herringbone as Featured on HGTV Bath Crashers
Elegant bathroom photo in Minneapolis
Elegant bathroom photo in Minneapolis

 Architecture + Indigo, LLC
Kitchen with painted wood cabinets, Bosch appliances,
fir wood trusses, Caesarstone counter tops, white oak flooring, mahogany floating shelves and trim accents, and herringbone pattern full height stone backsplash.
Laurence Clancy Construction, Inc.
Tracey Overbeck-Stead Interior Design
Horgan Millwork - Cabinetry
Wayne Smith Photography

 Alyssa Lee Photography
© Alyssa Lee Photography
Inspiration for a timeless formal medium tone wood floor living room remodel in Minneapolis with gray walls, a standard fireplace and a wall-mounted tv
Inspiration for a timeless formal medium tone wood floor living room remodel in Minneapolis with gray walls, a standard fireplace and a wall-mounted tv

 John Case Adams, Architect
This project required the renovation of the Master Bedroom area of a Westchester County country house. Previously other areas of the house had been renovated by our client but she had saved the best for last. We reimagined and delineated five separate areas for the Master Suite from what before had been a more open floor plan: an Entry Hall; Master Closet; Master Bath; Study and Master Bedroom. We clarified the flow between these rooms and unified them with the rest of the house by using common details such as rift white oak floors; blackened Emtek hardware; and french doors to let light bleed through all of the spaces. We selected a vein cut travertine for the Master Bathroom floor that looked a lot like the rift white oak flooring elsewhere in the space so this carried the motif of the floor material into the Master Bathroom as well. Our client took the lead on selection of all the furniture, bath fixtures and lighting so we owe her no small praise for not only carrying the design through to the smallest details but coordinating the work of the contractors as well.



 Wolf & Wing Interior Design
Inspiration for a mid-sized transitional light wood floor dining room remodel in New York with beige walls and no fireplace

 EOA / Elmslie Osler Architect
The master bathroom.
Photographs by Richard Power
Trendy master dark wood floor bathroom photo in New York with flat-panel cabinets, dark wood cabinets, an undermount tub and an undermount sink
Trendy master dark wood floor bathroom photo in New York with flat-panel cabinets, dark wood cabinets, an undermount tub and an undermount sink

 Clearcut & Co
Bob Fortner Photography
Inspiration for a mid-sized cottage master white tile and ceramic tile porcelain tile and brown floor freestanding bathtub remodel in Raleigh with recessed-panel cabinets, white cabinets, a two-piece toilet, white walls, an undermount sink, marble countertops, a hinged shower door and white countertops
Inspiration for a mid-sized cottage master white tile and ceramic tile porcelain tile and brown floor freestanding bathtub remodel in Raleigh with recessed-panel cabinets, white cabinets, a two-piece toilet, white walls, an undermount sink, marble countertops, a hinged shower door and white countertops

 Wood Floor Warehouse SLC
Example of a large trendy wooden curved staircase design in Salt Lake City with painted risers

Alcove bathtub - transitional white floor alcove bathtub idea in Sacramento with light wood cabinets, white walls, an undermount sink, white countertops and shaker cabinets
 User
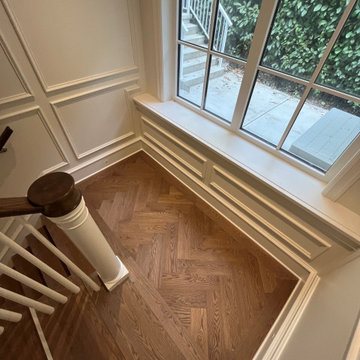
Discover the stunning Linear-Herringbone combo! This custom hardwood floor installation by West Oak Hardwood has beautifully transformed a home in Cadboro Bay, British Columbia. Sourced through Island Floors, the Mirage Floors 5" engineered Red Oak Savanna Exclusive hardwood brings layers of sophistication, while the Herringbone inlays in the foyer, upper hallway, and stair landings elegantly delineate each area, achieving the perfect balance of style and functionality.

Sponsored
Plain City, OH

The Creative Kitchen Company
Columbus Area Kitchen Remodeling and Refacing Professional
 User
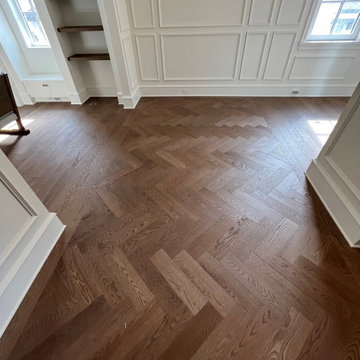
Discover the stunning Linear-Herringbone combo! This custom hardwood floor installation by West Oak Hardwood has beautifully transformed a home in Cadboro Bay, British Columbia. Sourced through Island Floors, the Mirage Floors 5" engineered Red Oak Savanna Exclusive hardwood brings layers of sophistication, while the Herringbone inlays in the foyer, upper hallway, and stair landings elegantly delineate each area, achieving the perfect balance of style and functionality.
 Wood Floor Warehouse SLC
Example of a large trendy dark wood floor foyer design in Salt Lake City with beige walls and a dark wood front door

 State Of The Art Wood Floor Gallery Corp
Chevron Herringbone Custom Grey Stain Oil Finish
Huge trendy open concept dark wood floor and gray floor living room photo in New York with white walls, no fireplace and a wall-mounted tv
Huge trendy open concept dark wood floor and gray floor living room photo in New York with white walls, no fireplace and a wall-mounted tv
 Wood Floor Warehouse SLC
Large minimalist wooden curved staircase photo in Salt Lake City with painted risers



 Danny Ashley Designs
Rustic wood planks designed in an herringbone pattern for a rustic yet modern focal point in the living room.
Mountain style living room photo in Little Rock with a wood fireplace surround
Mountain style living room photo in Little Rock with a wood fireplace surround

 BEVOLO GAS & ELECTRIC LIGHTS
Inspiration for a large transitional l-shaped porcelain tile eat-in kitchen remodel in New Orleans with raised-panel cabinets, white cabinets, subway tile backsplash, an island, an undermount sink, granite countertops, beige backsplash and stainless steel appliances

 Dean J. Birinyi Photography
Dean J. Biriinyi, ASMP
Please contact the designer with questions regarding product and materials: House 2 Home Design and Build
Freestanding bathtub - contemporary master gray tile freestanding bathtub idea in San Francisco with a vessel sink, flat-panel cabinets and dark wood cabinets
Freestanding bathtub - contemporary master gray tile freestanding bathtub idea in San Francisco with a vessel sink, flat-panel cabinets and dark wood cabinets
26