
Search results for "Herringbone pattern wood floor" in Home Design Ideas

 WINN Design+Build
Stacey Zarin-Goldberg
Mid-sized trendy light wood floor and beige floor sunroom photo in DC Metro with a standard ceiling
Mid-sized trendy light wood floor and beige floor sunroom photo in DC Metro with a standard ceiling

 Morrison Design House
Inspiration for a transitional l-shaped dark wood floor eat-in kitchen remodel in Portland Maine with recessed-panel cabinets, white cabinets, marble countertops, gray backsplash, stainless steel appliances and an island
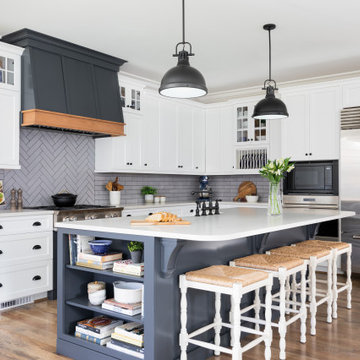
 Krista Cox Studio
Black, white and gray kitchen with custom island and herringbone tile backsplash.
Open concept kitchen - transitional u-shaped medium tone wood floor and brown floor open concept kitchen idea with a farmhouse sink, shaker cabinets, white cabinets, quartz countertops, gray backsplash, subway tile backsplash, stainless steel appliances, white countertops and an island
Open concept kitchen - transitional u-shaped medium tone wood floor and brown floor open concept kitchen idea with a farmhouse sink, shaker cabinets, white cabinets, quartz countertops, gray backsplash, subway tile backsplash, stainless steel appliances, white countertops and an island
Find the right local pro for your project

 Unique Wood Floors
Open floor concept featuring Acacia Golden Sagebrush Herringbone by Elegance Plyquet
Elegant kitchen photo in Minneapolis
Elegant kitchen photo in Minneapolis

 Ko'olau Builders
Mid-sized trendy l-shaped light wood floor kitchen photo in Hawaii with flat-panel cabinets, white cabinets, stainless steel appliances, an island, an undermount sink, quartzite countertops, gray backsplash and glass tile backsplash

 Counter Culture
This project features Salinas White Granite, White Porcelain backsplash tile installed in a herringbone pattern, modification of cabinets to shorten a bar top creating a continuous island and creation of accent columns on the island.
Photos by Amendolara Photography

 Tulip Hardwood Floors
Inspiration for a mid-sized contemporary dark wood floor and brown floor eat-in kitchen remodel in San Francisco with quartz countertops, an island, beige backsplash and ceramic backsplash

Sponsored
Columbus, OH

Hope Restoration & General Contracting
Columbus Design-Build, Kitchen & Bath Remodeling, Historic Renovations

 Vallone Design
Dino Tonn
Single front door - traditional dark wood floor single front door idea in Phoenix with white walls
Single front door - traditional dark wood floor single front door idea in Phoenix with white walls

 Schmidt Custom Floors Inc.
Mindy Schalinske
Example of a large transitional medium tone wood floor and brown floor enclosed dining room design in Milwaukee with beige walls and no fireplace
Example of a large transitional medium tone wood floor and brown floor enclosed dining room design in Milwaukee with beige walls and no fireplace


 John McClain Design
Powder room with a punch! Handmade green subway tile is laid in a herringbone pattern for this feature wall. The other three walls received a gorgeous gold metallic print wallcovering. A brass and marble sink with all brass fittings provide the perfect contrast to the green tile backdrop. Walnut wood flooring
Photo: Stephen Allen


 Tamara Magel Studio
Mid-sized minimalist master dark wood floor and brown floor bedroom photo in New York with white walls and no fireplace

Sponsored
Sunbury, OH

J.Holderby - Renovations
Franklin County's Leading General Contractors - 2X Best of Houzz!

 Prime Productions Hardwood Flooring
Herringbone patterned hardwood floor.
Example of a mid-sized classic formal and open concept dark wood floor and brown floor living room design in Houston with beige walls, a standard fireplace, a plaster fireplace and no tv
Example of a mid-sized classic formal and open concept dark wood floor and brown floor living room design in Houston with beige walls, a standard fireplace, a plaster fireplace and no tv

 Clearcut & Co
Love how this kitchen renovation creates an open feel for our clients to their dining room and office and a better transition to back yard!
Kitchen - large transitional l-shaped dark wood floor and brown floor kitchen idea in Raleigh with an undermount sink, shaker cabinets, white cabinets, quartzite countertops, gray backsplash, marble backsplash, stainless steel appliances, an island and white countertops
Kitchen - large transitional l-shaped dark wood floor and brown floor kitchen idea in Raleigh with an undermount sink, shaker cabinets, white cabinets, quartzite countertops, gray backsplash, marble backsplash, stainless steel appliances, an island and white countertops

 User
New custom house in the Tree Section of Manhattan Beach, California. Custom built and interior design by Titan&Co.
Modern Farmhouse
Double front door - huge country medium tone wood floor and brown floor double front door idea in Los Angeles with white walls and a gray front door
Double front door - huge country medium tone wood floor and brown floor double front door idea in Los Angeles with white walls and a gray front door

 Christiano Homes, Inc.
Landscape/exterior design - Molly Wood Garden Design
Design - Mindy Gayer Design
Photo - Lane Dittoe
Beach style backyard brick patio photo in Orange County with a gazebo and a bbq area
Beach style backyard brick patio photo in Orange County with a gazebo and a bbq area

Sponsored
Plain City, OH

The Creative Kitchen Company
Columbus Area Kitchen Remodeling and Refacing Professional

 Rhodium Floors
Custom stained Versailles wood floor.
By Rhodium Floors
www.RhodiumFloors.com
(+1) 323 306 9999
Bedroom - rustic dark wood floor bedroom idea in Los Angeles
Bedroom - rustic dark wood floor bedroom idea in Los Angeles

 Robert Koch Designs
Inspiration for a mid-sized transitional dark wood floor and brown floor mudroom remodel in Atlanta with white walls
 WINN Design+Build
Inspiration for a mid-sized transitional 3/4 gray tile and marble tile marble floor and gray floor alcove bathtub remodel in DC Metro with recessed-panel cabinets, blue cabinets, quartz countertops, blue walls and an undermount sink
30