
Search results for "Herringbone pattern wood floor" in Home Design Ideas

 Reid Wilson Architects
Lauren Henry Photography
Eat-in kitchen - farmhouse galley light wood floor and beige floor eat-in kitchen idea in New York with shaker cabinets, white cabinets, white backsplash, stainless steel appliances and an island
Eat-in kitchen - farmhouse galley light wood floor and beige floor eat-in kitchen idea in New York with shaker cabinets, white cabinets, white backsplash, stainless steel appliances and an island

 Anderson's Pro Flooring
Small elegant dark wood floor and brown floor front door photo in Dallas with beige walls and a dark wood front door
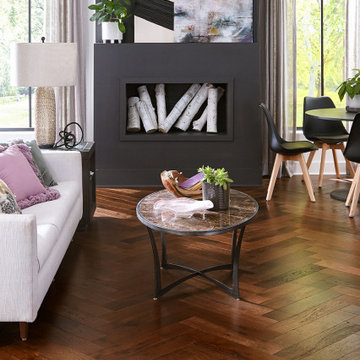
 Bella Citta Floors
Example of a minimalist dark wood floor and brown floor living room design in Raleigh with black walls
Find the right local pro for your project

 h design
paneling, sconce, herringbone, modern railing
Inspiration for a huge transitional wooden u-shaped light wood floor, brown floor and metal railing staircase remodel in Dallas with white walls and painted risers
Inspiration for a huge transitional wooden u-shaped light wood floor, brown floor and metal railing staircase remodel in Dallas with white walls and painted risers

 E2 Homes
Rickie Agapito
Beach style dark wood floor family room photo in Orlando with a ribbon fireplace, a brick fireplace, a wall-mounted tv and gray walls
Beach style dark wood floor family room photo in Orlando with a ribbon fireplace, a brick fireplace, a wall-mounted tv and gray walls

 Tulip Hardwood Floors
Living room - mid-sized modern formal and open concept dark wood floor and brown floor living room idea in San Francisco with white walls, no fireplace and no tv



Sponsored
Fredericksburg, OH

High Point Cabinets
Columbus' Experienced Custom Cabinet Builder | 4x Best of Houzz Winner

 Jenny Martin Design
Freestanding bathtub - large contemporary master gray tile and marble tile porcelain tile and gray floor freestanding bathtub idea in Vancouver with gray walls and a hinged shower door

 NEWLOOK Development
Foyer - large traditional light wood floor and gray floor foyer idea in Chicago with beige walls and a medium wood front door
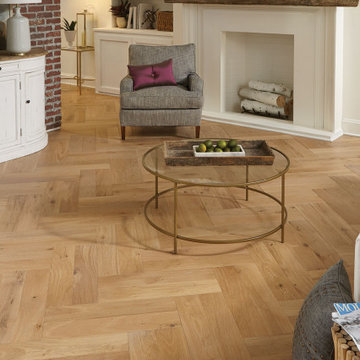 Bella Citta Floors
Transitional light wood floor and beige floor living room photo in Raleigh with white walls

 Poet Interiors
Ben Hill
Inspiration for a contemporary white tile medium tone wood floor alcove shower remodel in Houston with an undermount sink, flat-panel cabinets, white cabinets and white walls
Inspiration for a contemporary white tile medium tone wood floor alcove shower remodel in Houston with an undermount sink, flat-panel cabinets, white cabinets and white walls

 ADŌR Homes
oak cabinetry
full overlay drawers
quartz countertops
emtek satin brass hardware
Phylrich brass faucets
Jamie Young pendants
floating shelves
black herringbone tile
Pottery barn tilt mirrors
Photo by @Spacecrafting



Sponsored
Sunbury, OH

J.Holderby - Renovations
Franklin County's Leading General Contractors - 2X Best of Houzz!
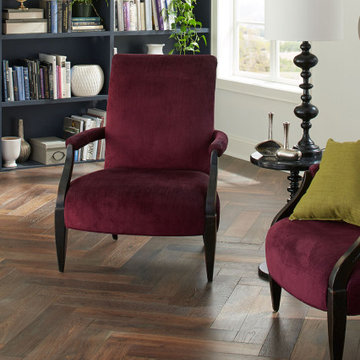 Bella Citta Floors
Home office - traditional dark wood floor and brown floor home office idea in Raleigh with white walls
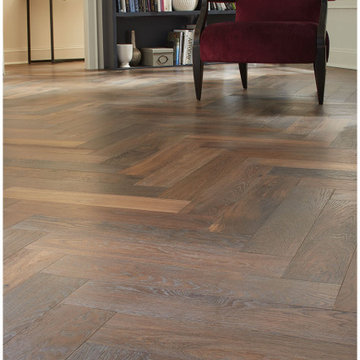 Bella Citta Floors
Example of a classic dark wood floor and brown floor home office design in Raleigh with white walls

 C.M.Bryant Architecture, L.L.C.
Inspiration for a mid-sized timeless master subway tile dark wood floor and brown floor alcove shower remodel in Birmingham with recessed-panel cabinets, white cabinets, white walls, an undermount sink, marble countertops and a hinged shower door

 World Of Carpets One Floor & Home
Large trendy l-shaped porcelain tile and beige floor enclosed kitchen photo in San Francisco with an undermount sink, flat-panel cabinets, gray cabinets, quartz countertops, window backsplash, stainless steel appliances and an island

Sponsored
Columbus, OH

Hope Restoration & General Contracting
Columbus Design-Build, Kitchen & Bath Remodeling, Historic Renovations

 Marc Julien
Eat-in kitchen - mid-sized contemporary galley dark wood floor eat-in kitchen idea in Miami with flat-panel cabinets, white backsplash, stainless steel appliances, an island, a farmhouse sink, solid surface countertops, stone tile backsplash and black countertops

Inspiration for a mid-sized timeless carpeted straight staircase remodel in Dallas with carpeted risers

 Kate Roos Design LLC
This previously angled corner was squared off to create more usable workspace, complete with a second oven. In the distance, tall cabinetry was added to provide ample pantry storage for this family of four.
33