
Search results for "Herringbone pattern wood floor" in Home Design Ideas

 The Fox Group
Elegant master white floor bathroom photo in Salt Lake City with recessed-panel cabinets, white cabinets, white walls, an undermount sink and white countertops

 Mary Hickey Interiors
Photography: Troy Thies
Example of a classic light wood floor hallway design in Minneapolis with white walls
Example of a classic light wood floor hallway design in Minneapolis with white walls

 Folsom General Contracting, Inc.
Gary Folsom
Eat-in kitchen - mid-sized traditional galley porcelain tile and brown floor eat-in kitchen idea in Orange County with a farmhouse sink, shaker cabinets, white cabinets, granite countertops, white backsplash, subway tile backsplash, stainless steel appliances and no island
Eat-in kitchen - mid-sized traditional galley porcelain tile and brown floor eat-in kitchen idea in Orange County with a farmhouse sink, shaker cabinets, white cabinets, granite countertops, white backsplash, subway tile backsplash, stainless steel appliances and no island
Find the right local pro for your project

 CAP Carpet & Flooring
The Herringbone pattern is featured on the floors and shower's backsplash throughout this elegant master bath.
CAP Carpet & Flooring is the leading provider of flooring & area rugs in the Twin Cities. CAP Carpet & Flooring is a locally owned and operated company, and we pride ourselves on helping our customers feel welcome from the moment they walk in the door. We are your neighbors. We work and live in your community and understand your needs. You can expect the very best personal service on every visit to CAP Carpet & Flooring and value and warranties on every flooring purchase. Our design team has worked with homeowners, contractors and builders who expect the best. With over 30 years combined experience in the design industry, Angela, Sandy, Sunnie,Maria, Caryn and Megan will be able to help whether you are in the process of building, remodeling, or re-doing. Our design team prides itself on being well versed and knowledgeable on all the up to date products and trends in the floor covering industry as well as countertops, paint and window treatments. Their passion and knowledge is abundant, and we're confident you'll be nothing short of impressed with their expertise and professionalism. When you love your job, it shows: the enthusiasm and energy our design team has harnessed will bring out the best in your project. Make CAP Carpet & Flooring your first stop when considering any type of home improvement project- we are happy to help you every single step of the way.

 Glenn Layton Homes
, LLC, "Building Your Coastal Lifestyle"
Mid-sized mountain style brick back porch photo in Jacksonville with a roof extension
Mid-sized mountain style brick back porch photo in Jacksonville with a roof extension


 Chillcoots
Large Mountain Rustic home on Grand Lake. All reclaimed materials on the exterior. Large timber corbels and beam work with exposed rafters define the exterior. High-end interior finishes and cabinetry throughout.

Sponsored
Columbus, OH

Hope Restoration & General Contracting
Columbus Design-Build, Kitchen & Bath Remodeling, Historic Renovations

 User
Cameron St. Photography
Inspiration for a mid-sized modern galley light wood floor and beige floor eat-in kitchen remodel in Toronto with an undermount sink, flat-panel cabinets, black cabinets, quartz countertops, black appliances and an island
Inspiration for a mid-sized modern galley light wood floor and beige floor eat-in kitchen remodel in Toronto with an undermount sink, flat-panel cabinets, black cabinets, quartz countertops, black appliances and an island

 Lindye Galloway Interiors
Chad Mellon Photographer
Example of a mid-sized transitional u-shaped light wood floor and beige floor open concept kitchen design in Orange County with a farmhouse sink, white cabinets, marble countertops, white backsplash, ceramic backsplash, an island, shaker cabinets and stainless steel appliances
Example of a mid-sized transitional u-shaped light wood floor and beige floor open concept kitchen design in Orange County with a farmhouse sink, white cabinets, marble countertops, white backsplash, ceramic backsplash, an island, shaker cabinets and stainless steel appliances

 Kaitlyn Beebout
Master bathroom remodel in Sacramento with gray herringbone tile floors, walk-in double shower, bathtub, and walnut floating vanity. Brass fixtures were used throughout the space in the shower, sink, and bath.

 Andra Birkerts Design
M. Lee Photo
Eclectic medium tone wood floor and brown floor living room photo in Boston with beige walls and a standard fireplace
Eclectic medium tone wood floor and brown floor living room photo in Boston with beige walls and a standard fireplace

 Cornerstone Construction and Property Services
Example of a trendy l-shaped medium tone wood floor and brown floor kitchen design in Orange County with shaker cabinets, white cabinets, gray backsplash, stainless steel appliances, an island and gray countertops

 NARI of Central Ohio
Transitional l-shaped light wood floor kitchen photo in Columbus with an undermount sink, shaker cabinets, black cabinets, white backsplash, subway tile backsplash, stainless steel appliances and an island

Sponsored
Sunbury, OH

J.Holderby - Renovations
Franklin County's Leading General Contractors - 2X Best of Houzz!

 Herrick Design Group
Kitchen - 1960s light wood floor kitchen idea in Minneapolis with a double-bowl sink, flat-panel cabinets, medium tone wood cabinets, blue backsplash, stainless steel appliances, an island and white countertops

 Tamra Blair Interior Design, Inc.
Example of a beach style master multicolored tile multicolored floor freestanding bathtub design in Los Angeles with shaker cabinets, medium tone wood cabinets, white walls and white countertops
 User
Example of a large transitional master beige tile, multicolored tile and mosaic tile marble floor bathroom design in Austin with shaker cabinets, dark wood cabinets, beige walls, an undermount sink, marble countertops and an undermount tub





Freestanding bathtub - mid-sized contemporary master beige tile and stone slab marble floor freestanding bathtub idea in Miami with shaker cabinets, gray cabinets and solid surface countertops
 CSJ Remodeling & Design
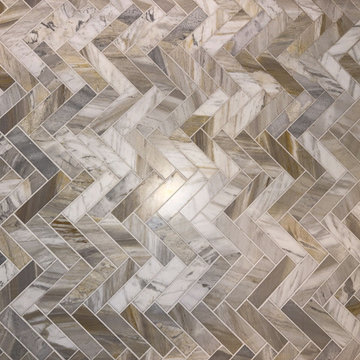
A thoughtfully designed bathroom remodel combining warm wood tones with rich custom tile detailing. The room features a dark walnut wood vanity paired with a Carrara marble countertop, brushed brass slim handles, and a thin-frame mirror illuminated by a modern vanity light fixture. The tub/shower surround is lined with large off-white matte hexagon tile, complemented by an extra-wide recessed niche filled with a herringbone mosaic tile inset. The herringbone pattern carries over to the main floor with natural marble-veined subway tile, adding sophisticated texture and visual continuity.

 RELM development&design
Open concept kitchen - coastal l-shaped medium tone wood floor and brown floor open concept kitchen idea in Los Angeles with shaker cabinets, white cabinets, white backsplash, an island and white countertops
70