
Search results for "Herringbone pattern wood floor" in Home Design Ideas

 Renae Keller Interior Design
Troy Thies Photography
Elegant galley gray floor dedicated laundry room photo in Minneapolis with an undermount sink, shaker cabinets, dark wood cabinets, a side-by-side washer/dryer, beige countertops and gray walls
Elegant galley gray floor dedicated laundry room photo in Minneapolis with an undermount sink, shaker cabinets, dark wood cabinets, a side-by-side washer/dryer, beige countertops and gray walls

 Simply Baths & Kitchens
When designer Rachel Peterson of Simply Baths, Inc. first met this young, stylish couple at their house they had a small handful of items they knew they really wanted in their master bathroom: a freestanding tub, a chandelier, a larger shower and more counter space. But the truth was, the bath needed a major face-lift. The space was outdated and lacked personality. It certainly didn't reflect the homeowners and their elegant aesthetic. The combination of stone and wood tiles lends just enough of a rustic flair to bring a little bit of the outdoors in and while helping to balance some of the feminine elements in the room with simple masculine touches.
Featuring Dura Supreme Cabinetry.
 CSJ Remodeling & Design
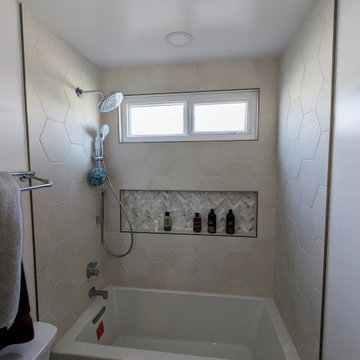
A thoughtfully designed bathroom remodel combining warm wood tones with rich custom tile detailing. The room features a dark walnut wood vanity paired with a Carrara marble countertop, brushed brass slim handles, and a thin-frame mirror illuminated by a modern vanity light fixture. The tub/shower surround is lined with large off-white matte hexagon tile, complemented by an extra-wide recessed niche filled with a herringbone mosaic tile inset. The herringbone pattern carries over to the main floor with natural marble-veined subway tile, adding sophisticated texture and visual continuity.
Find the right local pro for your project

 Kemper Associates Architects, LLC
Example of a country brick floor and red floor wine cellar design in Bridgeport with storage racks

 Wright Way Builders Contracting
Eric Charles Photography
Example of a mid-sized trendy master gray tile and porcelain tile ceramic tile alcove shower design in Los Angeles with flat-panel cabinets, medium tone wood cabinets, a two-piece toilet, gray walls, an undermount sink and quartzite countertops
Example of a mid-sized trendy master gray tile and porcelain tile ceramic tile alcove shower design in Los Angeles with flat-panel cabinets, medium tone wood cabinets, a two-piece toilet, gray walls, an undermount sink and quartzite countertops

 User
A custom handmade wall covering recalls historical canopy beds transforming the bed now to the scale of the space. Vancouver's Stanley Park provides the tonal inspiration set underneath a luminous gold sky.
Photo by:
David Mitchell

 Traci Connell Interiors
This bright kitchen is functional AND beautiful with its stunning color scheme of white, turquoise and yellow. The 3 white shade pendant lights hanging over the island with turquoise barstools in front is a wonderful picture of symmetry.


 CSJ Remodeling & Design
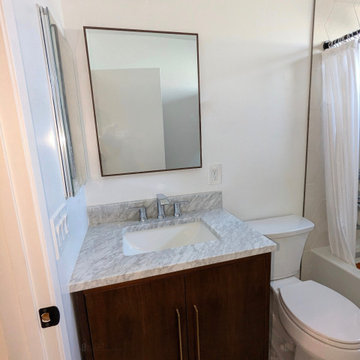
A thoughtfully designed bathroom remodel combining warm wood tones with rich custom tile detailing. The room features a dark walnut wood vanity paired with a Carrara marble countertop, brushed brass slim handles, and a thin-frame mirror illuminated by a modern vanity light fixture. The tub/shower surround is lined with large off-white matte hexagon tile, complemented by an extra-wide recessed niche filled with a herringbone mosaic tile inset. The herringbone pattern carries over to the main floor with natural marble-veined subway tile, adding sophisticated texture and visual continuity.
 CSJ Remodeling & Design
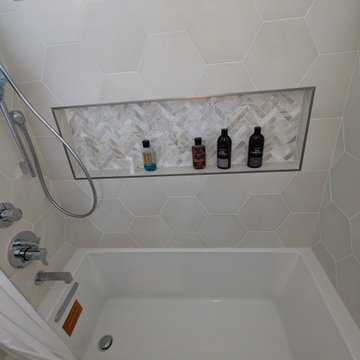
A thoughtfully designed bathroom remodel combining warm wood tones with rich custom tile detailing. The room features a dark walnut wood vanity paired with a Carrara marble countertop, brushed brass slim handles, and a thin-frame mirror illuminated by a modern vanity light fixture. The tub/shower surround is lined with large off-white matte hexagon tile, complemented by an extra-wide recessed niche filled with a herringbone mosaic tile inset. The herringbone pattern carries over to the main floor with natural marble-veined subway tile, adding sophisticated texture and visual continuity.


 Jamie Nesbitt-Weber Interior Design
Photo by Tim Williams
Inspiration for a mid-sized contemporary master white tile and stone tile marble floor bathroom remodel in New York with medium tone wood cabinets, white walls, a console sink and marble countertops
Inspiration for a mid-sized contemporary master white tile and stone tile marble floor bathroom remodel in New York with medium tone wood cabinets, white walls, a console sink and marble countertops

 GTA FLOORING CENTRE
Mid-sized trendy single-wall medium tone wood floor and brown floor open concept kitchen photo in Toronto with an undermount sink, shaker cabinets, white cabinets, wood countertops, white backsplash, porcelain backsplash, stainless steel appliances, an island and brown countertops

 Grayson Dare Homes, Inc.
Dwight Myers Real Estate Photography
Example of a mid-sized arts and crafts 3/4 gray tile and ceramic tile ceramic tile and gray floor alcove bathtub design in Raleigh with recessed-panel cabinets, white cabinets, a two-piece toilet, white walls, an integrated sink, marble countertops and white countertops
Example of a mid-sized arts and crafts 3/4 gray tile and ceramic tile ceramic tile and gray floor alcove bathtub design in Raleigh with recessed-panel cabinets, white cabinets, a two-piece toilet, white walls, an integrated sink, marble countertops and white countertops

Sponsored
Columbus, OH

Hope Restoration & General Contracting
Columbus Design-Build, Kitchen & Bath Remodeling, Historic Renovations

 Kristin Lam Interiors
Open concept kitchen - contemporary l-shaped beige floor open concept kitchen idea in San Diego with a double-bowl sink, flat-panel cabinets, white cabinets, white backsplash, subway tile backsplash, stainless steel appliances and an island
 User
Example of a large country backyard brick patio design in Jacksonville with a fire pit and a roof extension

 Woodcliff Builders, Inc.
Example of a cottage 3/4 white tile medium tone wood floor and brown floor corner shower design in San Francisco with shaker cabinets, white cabinets, white walls, an undermount sink, a hinged shower door and white countertops

 M House Development
Inspiration for a transitional gray floor powder room remodel in Chicago with furniture-like cabinets, dark wood cabinets, a two-piece toilet, gray walls and an undermount sink



 Bee's Knees Design, LLC
Kyle Caldwell
Example of a large transitional master beige tile ceramic tile drop-in bathtub design in Boston with blue walls, an undermount sink, quartz countertops, recessed-panel cabinets and white cabinets
Example of a large transitional master beige tile ceramic tile drop-in bathtub design in Boston with blue walls, an undermount sink, quartz countertops, recessed-panel cabinets and white cabinets

 WA Country Builders
Eat-in kitchen - mid-sized scandinavian u-shaped light wood floor eat-in kitchen idea in Perth with a double-bowl sink, flat-panel cabinets, white cabinets, multicolored backsplash, ceramic backsplash, stainless steel appliances and a peninsula

 Irvine Carpet One Floor & Home
Inspiration for a contemporary master gray tile, white tile and stone tile vinyl floor alcove bathtub remodel in Toronto with beige walls
74