
Search results for "Herringbone pattern wood floor" in Home Design Ideas
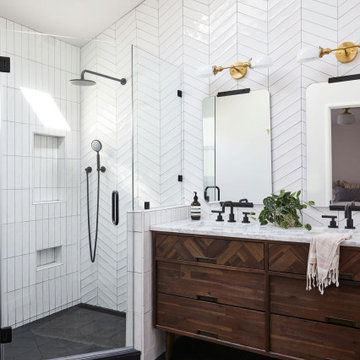
 Carmit Oron Interior Design
Example of a mid-sized 1950s master white tile and ceramic tile porcelain tile, black floor, double-sink and vaulted ceiling corner shower design in San Francisco with brown cabinets, a drop-in sink, marble countertops, a hinged shower door and a freestanding vanity

 Noah & Lilly Kitchen Design
Eat-in kitchen - mid-sized traditional l-shaped dark wood floor and brown floor eat-in kitchen idea in Philadelphia with a farmhouse sink, recessed-panel cabinets, white cabinets, granite countertops, gray backsplash, subway tile backsplash, paneled appliances, an island and gray countertops

 TileBar
If adding depth to a design while adding light is a goal of yours, take a tip from Clear Cut Construction. This modernized kitchen contains an Asian Statuary tile laid in a striking herringbone pattern. The natural appeal of stone broadens the space while the pattern movement keeps things interesting.
Find the right local pro for your project

 Arredo Casa Group
A contemporary bathroom vanity from the Handle System Collection. There are many colors and sizes available for any size bathroom.
Example of a large trendy white tile gray floor freestanding bathtub design in Miami with flat-panel cabinets, gray cabinets, white walls, wood countertops and gray countertops
Example of a large trendy white tile gray floor freestanding bathtub design in Miami with flat-panel cabinets, gray cabinets, white walls, wood countertops and gray countertops

 Suzanne Trecco Designs
Eclectic l-shaped light wood floor and beige floor open concept kitchen photo with an undermount sink, shaker cabinets, gray cabinets, beige backsplash, stainless steel appliances and an island

 Lind Nelson Construction Inc.
Photographer, Morgan Sheff
Example of a large classic u-shaped light wood floor eat-in kitchen design in Minneapolis with raised-panel cabinets, blue cabinets, marble countertops, white backsplash, marble backsplash, paneled appliances, an island and a single-bowl sink
Example of a large classic u-shaped light wood floor eat-in kitchen design in Minneapolis with raised-panel cabinets, blue cabinets, marble countertops, white backsplash, marble backsplash, paneled appliances, an island and a single-bowl sink

 Hawkins-Welwood Homes
Beautiful contemporary art and pops of color to this hallway
Example of a transitional medium tone wood floor hallway design in Dallas with gray walls
Example of a transitional medium tone wood floor hallway design in Dallas with gray walls



 Paige Pierce Design
Open concept kitchen - large transitional l-shaped dark wood floor and brown floor open concept kitchen idea in Los Angeles with a farmhouse sink, white cabinets, quartz countertops, white backsplash, stainless steel appliances, an island, recessed-panel cabinets, subway tile backsplash and white countertops

 steve + filip design
Jeremy Witteveen
Example of a large classic master medium tone wood floor and brown floor bedroom design in Chicago with blue walls
Example of a large classic master medium tone wood floor and brown floor bedroom design in Chicago with blue walls

 Gaia Construction Inc.
Home office - traditional freestanding desk dark wood floor and brown floor home office idea in Los Angeles with gray walls

 User
Kitchen - huge mediterranean u-shaped kitchen idea in Phoenix with a farmhouse sink, recessed-panel cabinets, dark wood cabinets, stainless steel appliances and two islands

 Tweak Your Space
This project earned its name 'The Herringbone House' because of the reclaimed wood accents styled in the Herringbone pattern. This project was focused heavily on pattern and texture. The wife described her style as "beachy buddha" and the husband loved industrial pieces. We married the two styles together and used wood accents and texture to tie them seamlessly. You'll notice the living room features an amazing view of the water and this design concept plays perfectly into that zen vibe. We removed the tile and replaced it with beautiful hardwood floors to balance the rooms and avoid distraction. The owners of this home love Cuban art and funky pieces, so we constructed these built-ins to showcase their amazing collection.

 Tracy Lynn Studio
Zack Benson Photography
Transitional master gray tile and subway tile medium tone wood floor freestanding bathtub photo in San Diego with gray cabinets, gray walls, an undermount sink and a hinged shower door
Transitional master gray tile and subway tile medium tone wood floor freestanding bathtub photo in San Diego with gray cabinets, gray walls, an undermount sink and a hinged shower door

Sponsored
Sunbury, OH

J.Holderby - Renovations
Franklin County's Leading General Contractors - 2X Best of Houzz!

 Paradigm Interiors LLC
Herringbone pattern tile in the shower with Arizona "subway" tile 3x6 with the wood tile accent wall behind the commode.
Example of a mid-sized cottage 3/4 white tile and ceramic tile porcelain tile alcove bathtub design in Denver with shaker cabinets, white cabinets and white walls
Example of a mid-sized cottage 3/4 white tile and ceramic tile porcelain tile alcove bathtub design in Denver with shaker cabinets, white cabinets and white walls

 Four Blocks South
Inspiration for a mid-sized contemporary l-shaped light wood floor and brown floor open concept kitchen remodel in Toronto with an undermount sink, flat-panel cabinets, gray cabinets, quartz countertops, gray backsplash, ceramic backsplash, stainless steel appliances, an island and white countertops

 Benjamin Andres Architekt
Alison Gootee
Project for: OPUS.AD
Inspiration for a mid-sized timeless open concept dark wood floor and brown floor living room remodel in New York with a bar, gray walls, a standard fireplace, a stone fireplace and no tv
Inspiration for a mid-sized timeless open concept dark wood floor and brown floor living room remodel in New York with a bar, gray walls, a standard fireplace, a stone fireplace and no tv

 kimberly peck architect
For this commission the client hired us to do the interiors of their new home which was under construction. The style of the house was very traditional however the client wanted the interiors to be transitional, a mixture of contemporary with more classic design. We assisted the client in all of the material, fixture, lighting, cabinetry and built-in selections for the home. The floors throughout the first floor of the home are a creme marble in different patterns to suit the particular room; the dining room has a marble mosaic inlay in the tradition of an oriental rug. The ground and second floors are hardwood flooring with a herringbone pattern in the bedrooms. Each of the seven bedrooms has a custom ensuite bathroom with a unique design. The master bathroom features a white and gray marble custom inlay around the wood paneled tub which rests below a venetian plaster domes and custom glass pendant light. We also selected all of the furnishings, wall coverings, window treatments, and accessories for the home. Custom draperies were fabricated for the sitting room, dining room, guest bedroom, master bedroom, and for the double height great room. The client wanted a neutral color scheme throughout the ground floor; fabrics were selected in creams and beiges in many different patterns and textures. One of the favorite rooms is the sitting room with the sculptural white tete a tete chairs. The master bedroom also maintains a neutral palette of creams and silver including a venetian mirror and a silver leafed folding screen. Additional unique features in the home are the layered capiz shell walls at the rear of the great room open bar, the double height limestone fireplace surround carved in a woven pattern, and the stained glass dome at the top of the vaulted ceilings in the great room.



 InHance
Inspiration for a transitional medium tone wood floor and brown floor mudroom remodel in Los Angeles with white walls and a medium wood front door

 Kon-strux Developments
Example of a classic light wood floor kitchen design in Calgary with recessed-panel cabinets, dark wood cabinets, white backsplash, subway tile backsplash and stainless steel appliances

 GONTERMAN CUSTOM HOMES
Example of a trendy 3/4 white tile, yellow tile and mosaic tile black floor walk-in shower design in Orange County with flat-panel cabinets, light wood cabinets, a wall-mount toilet, an undermount sink, a hinged shower door and black countertops
69