
Search results for "Herringbone pattern wood floor" in Home Design Ideas

 User
Cameron St. Photography
Eat-in kitchen - mid-sized modern galley light wood floor and beige floor eat-in kitchen idea in Toronto with an undermount sink, flat-panel cabinets, black cabinets, quartz countertops, black appliances and an island
Eat-in kitchen - mid-sized modern galley light wood floor and beige floor eat-in kitchen idea in Toronto with an undermount sink, flat-panel cabinets, black cabinets, quartz countertops, black appliances and an island

 BROOKVILLE CABINET & DESIGN
Inspiration for a large transitional u-shaped porcelain tile eat-in kitchen remodel in New York with a farmhouse sink, shaker cabinets, white cabinets, granite countertops, white backsplash, stainless steel appliances and an island

 The Floor Store
Mid-sized transitional master slate floor freestanding bathtub photo in San Francisco with recessed-panel cabinets, medium tone wood cabinets, gray walls, a vessel sink and solid surface countertops
Find the right local pro for your project

 Arredo Casa Group
A contemporary bathroom vanity from the Handle System Collection. There are many colors and sizes available for any size bathroom.
Inspiration for a large contemporary white tile gray floor freestanding bathtub remodel in Miami with flat-panel cabinets, gray cabinets, white walls, wood countertops and gray countertops
Inspiration for a large contemporary white tile gray floor freestanding bathtub remodel in Miami with flat-panel cabinets, gray cabinets, white walls, wood countertops and gray countertops


 Guided Home Design
Joe Cotitta
Epic Photography
joecotitta@cox.net:
Eat-in kitchen - large rustic galley dark wood floor eat-in kitchen idea in Phoenix with an undermount sink, raised-panel cabinets, white cabinets, granite countertops, red backsplash, cement tile backsplash, paneled appliances, beige walls and an island
Eat-in kitchen - large rustic galley dark wood floor eat-in kitchen idea in Phoenix with an undermount sink, raised-panel cabinets, white cabinets, granite countertops, red backsplash, cement tile backsplash, paneled appliances, beige walls and an island
 User
Cameron St. Photography
Mid-sized minimalist galley light wood floor and beige floor eat-in kitchen photo in Toronto with an undermount sink, flat-panel cabinets, black cabinets, quartz countertops, black appliances and an island
Mid-sized minimalist galley light wood floor and beige floor eat-in kitchen photo in Toronto with an undermount sink, flat-panel cabinets, black cabinets, quartz countertops, black appliances and an island



 Markalunas Architecture and Design, LLC
Lake Front Country Estate Outdoor Living, designed by Tom Markalunas, built by Resort Custom Homes. Photography by Rachael Boling.
Large elegant backyard stone patio photo with a roof extension
Large elegant backyard stone patio photo with a roof extension

 McDowell Remodeling
Inspiration for a mid-sized transitional l-shaped light wood floor and beige floor open concept kitchen remodel in Chicago with an undermount sink, shaker cabinets, gray cabinets, marble countertops, white backsplash, porcelain backsplash, stainless steel appliances and an island

 William Prull
Example of a southwest master claw-foot bathtub design with an undermount sink, shaker cabinets, white cabinets and white walls

 weetu
Inspiration for a small contemporary light wood floor and brown floor dining room remodel in New York with white walls

 W Design Interiors
Beach style gray tile corner shower photo in Miami with an undermount sink, flat-panel cabinets and light wood cabinets

 Keystone Ridge Developments Ltd.
Kitchen - mid-sized modern l-shaped dark wood floor kitchen idea in Toronto with an undermount sink, flat-panel cabinets, quartz countertops, white backsplash, porcelain backsplash, paneled appliances, an island and white cabinets

Sponsored
Columbus, OH

Hope Restoration & General Contracting
Columbus Design-Build, Kitchen & Bath Remodeling, Historic Renovations
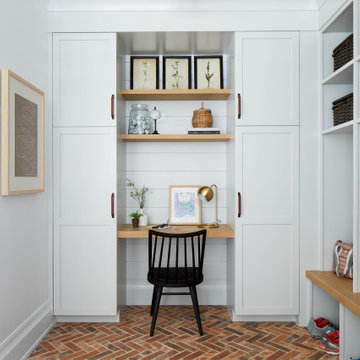
 Michael Robert Construction
Mudroom - country brick floor and multicolored floor mudroom idea in New York with white walls
 Joel Contreras
Jason Roehner
Living room - contemporary open concept medium tone wood floor living room idea in Phoenix with white walls, a standard fireplace and a brick fireplace
Living room - contemporary open concept medium tone wood floor living room idea in Phoenix with white walls, a standard fireplace and a brick fireplace

 dRemodeling Design-Build
Providing as a dynamic design element, the spaces enveloping herringbone backsplash extends and frames the cornering shower and bath space.
Example of a small minimalist 3/4 black and white tile and subway tile mosaic tile floor and multicolored floor drop-in bathtub design in Philadelphia with recessed-panel cabinets, dark wood cabinets, a two-piece toilet, blue walls, an undermount sink, marble countertops, multicolored countertops and a hinged shower door
Example of a small minimalist 3/4 black and white tile and subway tile mosaic tile floor and multicolored floor drop-in bathtub design in Philadelphia with recessed-panel cabinets, dark wood cabinets, a two-piece toilet, blue walls, an undermount sink, marble countertops, multicolored countertops and a hinged shower door

 New Old, LLC
Dustin Peck Photography
Mid-sized elegant light wood floor and beige floor hallway photo in Charlotte with beige walls
Mid-sized elegant light wood floor and beige floor hallway photo in Charlotte with beige walls



 Sarah Goesling - Goesling Group
Bruce Starrenburg
Mid-sized elegant master white tile and stone tile marble floor alcove bathtub photo in Chicago with an integrated sink, flat-panel cabinets, black cabinets, solid surface countertops, a one-piece toilet and white walls
Mid-sized elegant master white tile and stone tile marble floor alcove bathtub photo in Chicago with an integrated sink, flat-panel cabinets, black cabinets, solid surface countertops, a one-piece toilet and white walls
 Arredo Casa Group
A contemporary bathroom vanity from the Handle System Collection. There are many colors and sizes available for any size bathroom.
Freestanding bathtub - large contemporary white tile gray floor freestanding bathtub idea in Miami with flat-panel cabinets, gray cabinets, white walls, wood countertops and gray countertops
Freestanding bathtub - large contemporary white tile gray floor freestanding bathtub idea in Miami with flat-panel cabinets, gray cabinets, white walls, wood countertops and gray countertops

 Haile Kitchen & Bath LLC
This stunning Gainesville bathroom design is a spa style retreat with a large vanity, freestanding tub, and spacious open shower. The Shiloh Cabinetry vanity with a Windsor door style in a Stonehenge finish on Alder gives the space a warm, luxurious feel, accessorized with Top Knobs honey bronze finish hardware. The large L-shaped vanity space has ample storage including tower cabinets with a make up vanity in the center. Large beveled framed mirrors to match the vanity fit neatly between each tower cabinet and Savoy House light fixtures are a practical addition that also enhances the style of the space. An engineered quartz countertop, plus Kohler Archer sinks and Kohler Purist faucets complete the vanity area. A gorgeous Strom freestanding tub add an architectural appeal to the room, paired with a Kohler bath faucet, and set against the backdrop of a Stone Impressions Lotus Shadow Thassos Marble tiled accent wall with a chandelier overhead. Adjacent to the tub is the spacious open shower style featuring Soci 3x12 textured white tile, gold finish Kohler showerheads, and recessed storage niches. A large, arched window offers natural light to the space, and towel hooks plus a radiator towel warmer sit just outside the shower. Happy Floors Northwind white 6 x 36 wood look porcelain floor tile in a herringbone pattern complete the look of this space.
68