
Search results for "Herringbone pattern wood floor" in Home Design Ideas
 Great Rooms Building Group
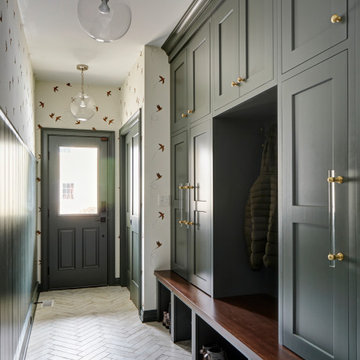
Mudroom - large transitional porcelain tile, white floor and shiplap wall mudroom idea in Chicago with green walls

 Lancaster County Timber Frames, Inc.
Overlooking the kitchen, dining and living room of this timber framed home that was repurpsoed from an old tobacco barn. The herringbone brick and wide plank floors certainly mix well with the timbers, stone, metals. Timber Framer: Lancaster County Timber Frames /General Contractor: Historic Restorations
 Craftbuilt, Inc.
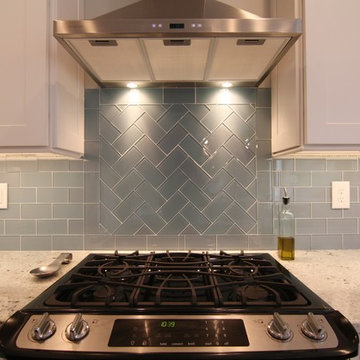
Glass tile backsplash, slide in stove, granite counters, white cabinets, stainless range hood.
Mid-sized arts and crafts l-shaped medium tone wood floor home design photo in Atlanta with a farmhouse sink, shaker cabinets, white cabinets, granite countertops, blue backsplash, glass tile backsplash, stainless steel appliances and a peninsula
Mid-sized arts and crafts l-shaped medium tone wood floor home design photo in Atlanta with a farmhouse sink, shaker cabinets, white cabinets, granite countertops, blue backsplash, glass tile backsplash, stainless steel appliances and a peninsula
Find the right local pro for your project

 Olson Development LLC
Example of a mid-sized farmhouse master white floor bathroom design in New York with recessed-panel cabinets, black cabinets, an undermount tub, white walls and gray countertops


 Pearl Remodeling
Open space floor plan kitchen overseeing the living space. Vaulted ceiling. A large amount of natural light flowing in the room. Amazing black and brass combo with chandelier type pendant lighting above the gorgeous kitchen island. Herringbone Tile pattern making the area appear more spacious.

 Level Ground Enterprise, LLC
Jenn Cohen
Large transitional look-out light wood floor basement photo in Denver with white walls, a ribbon fireplace and a stone fireplace
Large transitional look-out light wood floor basement photo in Denver with white walls, a ribbon fireplace and a stone fireplace



 Alair Homes Houston
The beautiful master bath features black marble herringbone floors, floating walnut cabinetry, and
luxurious "get you clean" amenities :an in-shower soaking tub, multi-head shower including rain
head, oversized walk-in shower with ten foot frameless glass enclosure. Anyone would love to
put this space to use.

 RCL Development
Large trendy master white tile multicolored floor freestanding bathtub photo in Miami with an undermount sink, flat-panel cabinets, white cabinets and beige walls

 The Floor Store
Inspiration for a mid-sized transitional galley travertine floor open concept kitchen remodel in San Francisco with an undermount sink, flat-panel cabinets, dark wood cabinets, solid surface countertops, gray backsplash, stone tile backsplash, stainless steel appliances and an island

 Fashion Flooring & Lighting
Small eclectic 3/4 gray tile and porcelain tile porcelain tile and gray floor bathroom photo in Chicago with flat-panel cabinets, dark wood cabinets, a two-piece toilet and gray walls

 Dave Fox Design Build Remodelers
Bathroom Concept - White subway tile, walk-in shower, teal ceiling, white small bathroom in Columbus
Bathroom - small transitional master white tile and subway tile marble floor bathroom idea in Columbus
Bathroom - small transitional master white tile and subway tile marble floor bathroom idea in Columbus


Sponsored
Plain City, OH

The Creative Kitchen Company
Columbus Area Kitchen Remodeling and Refacing Professional

 Laplante Construction Inc.
Stansbury Photography
View the dramatic video of this captivating home here: http://bit.ly/22rjvjP

 Fresh Start Contracting
Open concept kitchen - large modern l-shaped dark wood floor and brown floor open concept kitchen idea in Boston with an undermount sink, beaded inset cabinets, white cabinets, marble countertops, white backsplash, ceramic backsplash, stainless steel appliances and an island

 Oberholtzer Custom Cabinetry
Built in 1860 we designed this kitchen to have the conveniences of modern life with a sense of having it feel like it could be the original kitchen. White oak with clear coated herringbone oak floor and stained white oak cabinetry deliver the two tone feel.

 Royal Construction Group, Inc.
Mid-sized beach style l-shaped light wood floor and beige floor kitchen photo in Atlanta with an undermount sink, white cabinets, quartz countertops, white backsplash, stainless steel appliances, an island, shaker cabinets and white countertops

Sponsored
Sunbury, OH

J.Holderby - Renovations
Franklin County's Leading General Contractors - 2X Best of Houzz!

 Sagatov Design-Build
Kitchen - country light wood floor kitchen idea in DC Metro with a farmhouse sink, shaker cabinets, gray cabinets, wood countertops, blue backsplash, ceramic backsplash and an island

 Twist Tours Real Estate and Portfolio Marketing
Allison Cartwright
Inspiration for a contemporary master white tile white floor freestanding bathtub remodel in Austin with flat-panel cabinets, dark wood cabinets, white walls, a hinged shower door and white countertops
Inspiration for a contemporary master white tile white floor freestanding bathtub remodel in Austin with flat-panel cabinets, dark wood cabinets, white walls, a hinged shower door and white countertops
 Loftus Design, LLC
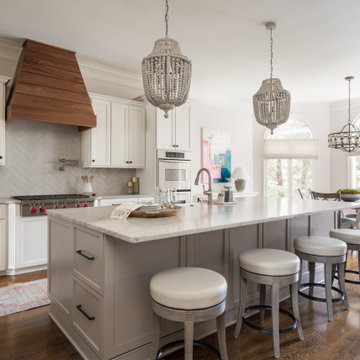
Example of a transitional l-shaped dark wood floor and brown floor kitchen design in Charlotte with a farmhouse sink, recessed-panel cabinets, white cabinets, stainless steel appliances, an island, white countertops and gray backsplash
78