
Search results for "Herringbone pattern wood floor" in Home Design Ideas

 LORI HANDBERG / Lori Handberg Designs
Dedicated laundry room - mid-sized transitional l-shaped brick floor and gray floor dedicated laundry room idea in Minneapolis with shaker cabinets, gray cabinets, wood countertops, gray walls, a side-by-side washer/dryer and beige countertops

 Far Hills Design Build
Large transitional master gray tile and marble tile marble floor and gray floor alcove shower photo in New York with gray cabinets, beige walls, an undermount sink, a hinged shower door, beaded inset cabinets and marble countertops

 O’Hara Interiors
Martha O'Hara Interiors, Interior Design | Charles Cudd De Novo, Architect + Builder | Troy Thies, Photography | Shannon Gale, Photo Styling
Example of a transitional kitchen design in Minneapolis
Example of a transitional kitchen design in Minneapolis
Find the right local pro for your project

 Classic Home Improvements
These beautiful bathrooms located in Rancho Santa Fe were in need of a major upgrade. Once having dated dark cabinets, the desired bright design was wanted. Beautiful white cabinets with modern pulls and classic faucets complete the double vanity. The shower with long subway tiles and black grout! Colored grout is a trend and it looks fantastic in this bathroom. The walk in shower has beautiful tiles and relaxing shower heads. Both of these bathrooms look fantastic and look modern and complementary to the home.

 Regan Wood Photography
Example of a transitional multicolored tile multicolored floor bathroom design in New York with recessed-panel cabinets, white cabinets, multicolored walls and white countertops

 New Image Construction
Inspiration for a mid-sized timeless l-shaped brick floor entryway remodel with an undermount sink, recessed-panel cabinets, beige cabinets, granite countertops and gray walls

 Schloegel Design Remodel
Matt Kocourek
Bathroom - traditional bathroom idea in Kansas City with raised-panel cabinets, white cabinets and green walls
Bathroom - traditional bathroom idea in Kansas City with raised-panel cabinets, white cabinets and green walls

Sponsored
Delaware, OH

Buckeye Basements, Inc.
Central Ohio's Basement Finishing ExpertsBest Of Houzz '13-'21

 The Guest House Studio, ASID
Example of a large beach style master gray tile, white tile and ceramic tile ceramic tile and black floor alcove shower design in Charleston with furniture-like cabinets, distressed cabinets, white walls, an undermount sink, marble countertops, a hinged shower door and white countertops

 Spazio LA
The added master bathroom features subway herringbone matte black tiles on floors and shampoo niche, white subway tiles on walls and floating bench (all from Spazio LA Tile Gallery), vaulted ceilings, a freestanding tub and Signature Hardware vanity.

 Delphinium Design
Art: Art House Charlotte
Photography: Meagan Larsen
Featured Article: https://www.houzz.com/magazine/a-designer-tests-ideas-in-her-own-38-square-foot-bathroom-stsetivw-vs~116189786

 J Taylor Designs
Example of a large farmhouse 3/4 ceramic tile and black and white tile ceramic tile claw-foot bathtub design in Nashville with a two-piece toilet, white walls, solid surface countertops, white cabinets, an undermount sink and shaker cabinets

 Paradigm Interiors LLC
Herringbone pattern tile in the shower with Arizona "subway" tile 3x6 with gray oversize field tile.
Alcove bathtub - mid-sized cottage 3/4 white tile and ceramic tile porcelain tile alcove bathtub idea in Denver with shaker cabinets, white cabinets and white walls
Alcove bathtub - mid-sized cottage 3/4 white tile and ceramic tile porcelain tile alcove bathtub idea in Denver with shaker cabinets, white cabinets and white walls
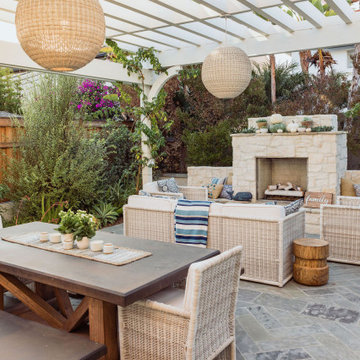
 Living Gardens Landscape Design
Mid-sized arts and crafts patio photo in Orange County with a fireplace



 User
Photography by John Merkl.
Dining room - cottage medium tone wood floor and brown floor dining room idea in San Francisco with white walls
Dining room - cottage medium tone wood floor and brown floor dining room idea in San Francisco with white walls



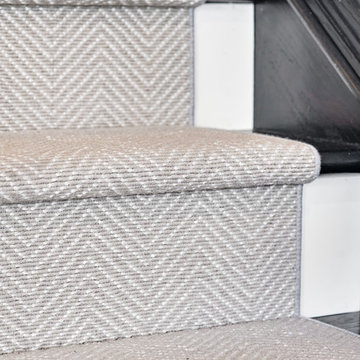
 SC Design LLC
Example of a large trendy wooden curved wood railing home design design in Chicago with wooden risers

Sponsored
Columbus, OH

Hope Restoration & General Contracting
Columbus Design-Build, Kitchen & Bath Remodeling, Historic Renovations

 Capitol District Supply
Decora Prescott Beaded Inset Maple White Cabinets
Large trendy l-shaped terra-cotta tile open concept kitchen photo in Boston with recessed-panel cabinets, white cabinets, gray backsplash, stainless steel appliances, an island, a farmhouse sink, quartzite countertops and porcelain backsplash
Large trendy l-shaped terra-cotta tile open concept kitchen photo in Boston with recessed-panel cabinets, white cabinets, gray backsplash, stainless steel appliances, an island, a farmhouse sink, quartzite countertops and porcelain backsplash

 Sroka Design, Inc.
Transitional gray tile bathroom photo in DC Metro with an undermount sink, dark wood cabinets, blue walls and shaker cabinets


85