
Search results for "Hesitant" in Home Design Ideas
 Kerrie Kelly Design Lab
Brian Kellogg Photography
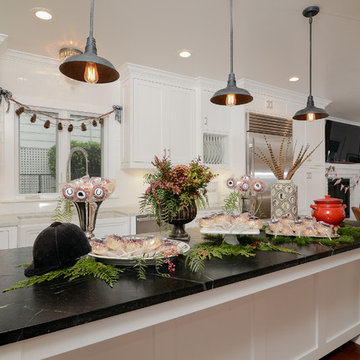
Mid-sized farmhouse l-shaped medium tone wood floor open concept kitchen photo in Sacramento with a farmhouse sink, recessed-panel cabinets, white cabinets, marble countertops, white backsplash, subway tile backsplash, stainless steel appliances and an island
Mid-sized farmhouse l-shaped medium tone wood floor open concept kitchen photo in Sacramento with a farmhouse sink, recessed-panel cabinets, white cabinets, marble countertops, white backsplash, subway tile backsplash, stainless steel appliances and an island
 Martin Manley Architects
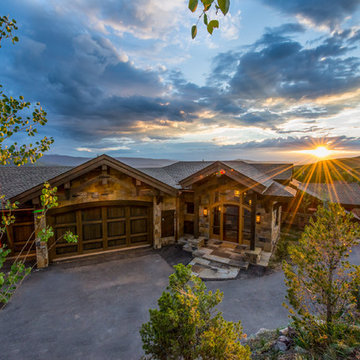
The Luxurious Residence in the Avon neighborhood of Wildridge boasts incredible finishes and custom light fixtures by Hammerton Lighting.
Large mountain style two-story stone exterior home photo in Denver with a shingle roof
Large mountain style two-story stone exterior home photo in Denver with a shingle roof
 Hacker Architectural Group
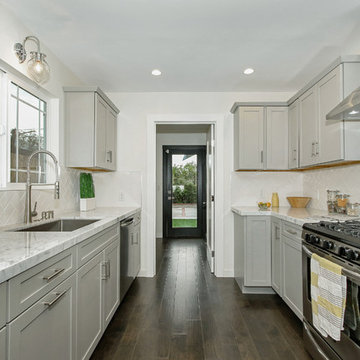
Enclosed kitchen - mid-sized transitional galley dark wood floor enclosed kitchen idea in Los Angeles with a drop-in sink, shaker cabinets, gray cabinets, marble countertops, white backsplash, subway tile backsplash, stainless steel appliances and no island
Find the right local pro for your project


 Michels Homes
Interior Design: Jamie Ludens, Studio M Interiors | Photography: Landmark Photography
Inspiration for a mid-sized contemporary wine cellar remodel in Minneapolis
Inspiration for a mid-sized contemporary wine cellar remodel in Minneapolis
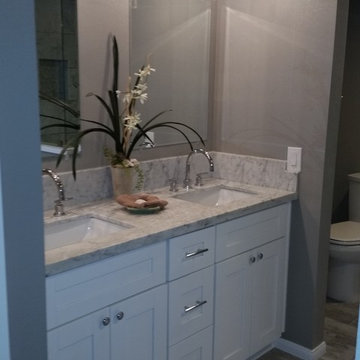
 Neos Construction
Mid-sized elegant master gray tile and ceramic tile ceramic tile bathroom photo in Los Angeles with an undermount sink, shaker cabinets, gray cabinets, marble countertops, a two-piece toilet and gray walls
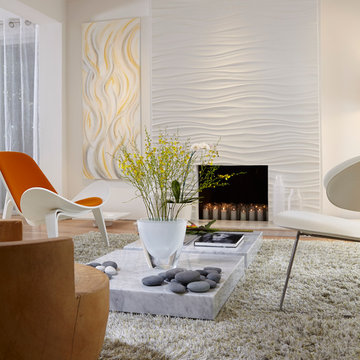
 J Design Group - Interior Designers Miami - Modern
Aventura Magazine said:
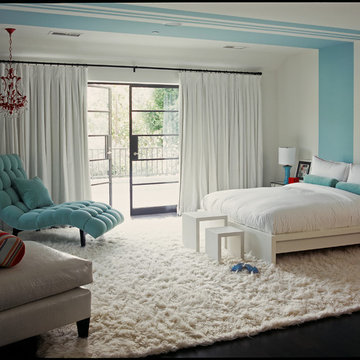
In the master bedroom, the subtle use of color keeps the mood serene. The modern king-sized bed is from B@B Italia. The Willy Dilly Lamp is by Ingo Maurer and the white Oregani linens were purchased at Luminaire.
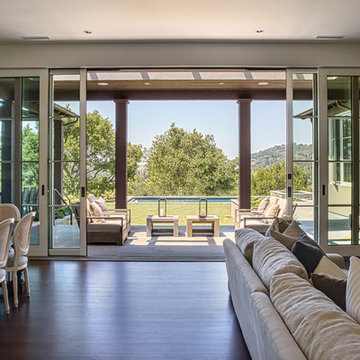
In order to achieve the luxury of the natural environment, she extensively renovated the front of the house and the back door area leading to the pool. In the front sections, Corredor wanted to look out-doors and see green from wherever she was seated.
Throughout the house, she created several architectural siting areas using a variety of architectural and creative devices. One of the sting areas was greatly expanded by adding two marble slabs to extend the room, which leads directly outdoors. From one door next to unique vertical shelf filled with stacked books. Corredor and her husband can pass through paradise to a bedroom/office area.
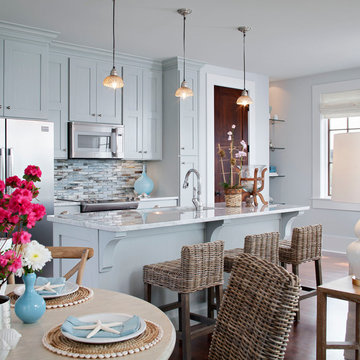



 Gale Rew Construction, Inc.
Becky Pospical

Large arts and crafts blue two-story mixed siding house exterior photo in Other with a gambrel roof and a mixed material roof
Large arts and crafts blue two-story mixed siding house exterior photo in Other with a gambrel roof and a mixed material roof
 Angela Flournoy
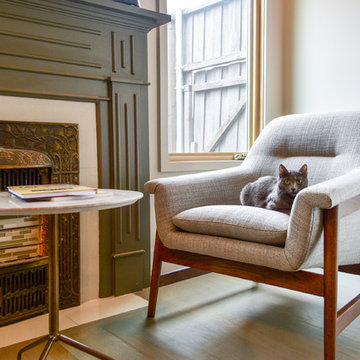
Photo: Angela Flournoy © 2017 Houzz
Home design - contemporary home design idea in Dallas
Home design - contemporary home design idea in Dallas
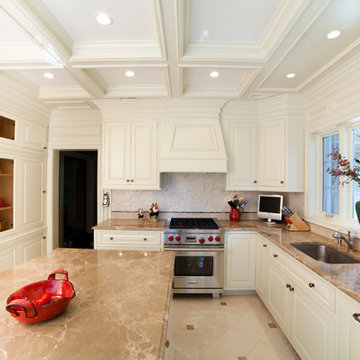
 WL Kitchen & Home
The creamy and soft tones have a major impact on providing this kitchen with an adorable and airy note.
Photo: © wlinteriors.us / Julian Buitrago
Mid-sized elegant u-shaped ceramic tile enclosed kitchen photo in New York with a single-bowl sink, raised-panel cabinets, white cabinets, marble countertops, beige backsplash, ceramic backsplash, stainless steel appliances and an island
Mid-sized elegant u-shaped ceramic tile enclosed kitchen photo in New York with a single-bowl sink, raised-panel cabinets, white cabinets, marble countertops, beige backsplash, ceramic backsplash, stainless steel appliances and an island
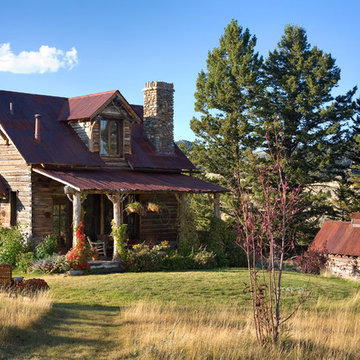
 Miller-Roodell Architects Ltd
 http://www.ctmarchitects.com/
Originally constructed in 1912 by Swedish homesteaders near Ennis, Montana, this cabin was disassembled and brought back to life as an active part of a larger ranch, to offer a comfortable and charming home base for friends and family. Through the use of locally-available natural materials the cabin reflects its Scandinavian roots, infused with style and comfort.



 Deborah Martin Designs
Clean, straightforward silhouettes for a custom casegoods and upholstered furnishings incorporating luxe Kravet and other COM fabrics to compliment the tranquil palette.
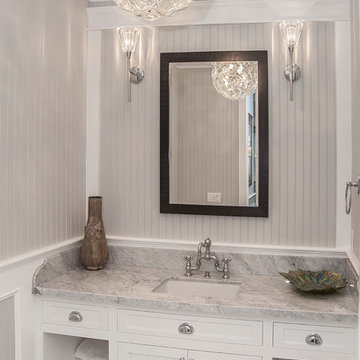
 Maxim Lighting International
Fixtures: Vision single Wall Sconce and Cassini Pendant Chandelier by ET2 Contemporary Lighting
Pictures provided by:
Alan Dabach – (818) 235-9300 – Vision Realty Group
Get these lights at:
www.maximlighting.com
www.et2online.com

 Shuster Design Associates
In the evening the rear of the estate comes alive with light. With all of the home's attention focused towards this backyard paradise and it's magnificent views indoor outdoor living here is sheer bliss.

 ADABT - Accessible Design and Build Team
Inspiration for a huge timeless single-wall medium tone wood floor open concept kitchen remodel in Orange County with an undermount sink, raised-panel cabinets, beige cabinets, granite countertops, beige backsplash, stone tile backsplash, stainless steel appliances and an island
41