
Search results for "Hesitant" in Home Design Ideas
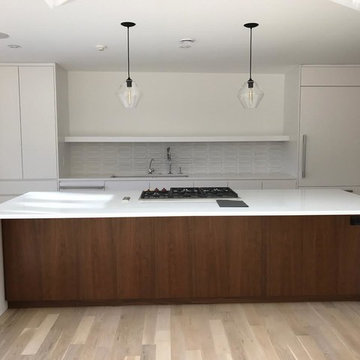
 Affordable Granite & Cabinetry Outlet
Inspiration for a large contemporary galley light wood floor eat-in kitchen remodel in New York with flat-panel cabinets, white cabinets, quartz countertops, white backsplash, paneled appliances and an island
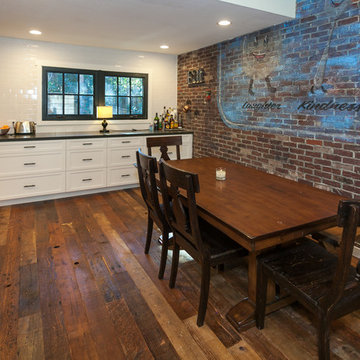
 Pearl Remodeling
Kitchen with brick wall
Example of a mid-sized classic medium tone wood floor and brown floor kitchen/dining room combo design in Los Angeles
Example of a mid-sized classic medium tone wood floor and brown floor kitchen/dining room combo design in Los Angeles

 New Concept 180
Small eclectic galley porcelain tile enclosed kitchen photo in Chicago with a farmhouse sink, raised-panel cabinets, gray cabinets, granite countertops, mosaic tile backsplash, colored appliances, no island and multicolored backsplash
Find the right local pro for your project

 Quality Cut Design | Remodel
Mark Ehlan
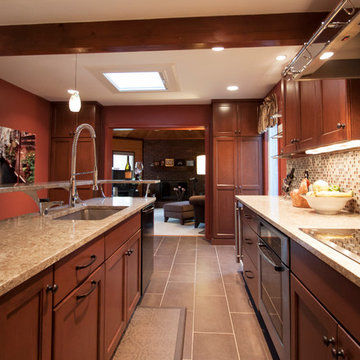
Eat-in kitchen - mid-sized contemporary u-shaped light wood floor and brown floor eat-in kitchen idea in Minneapolis with an undermount sink, shaker cabinets, medium tone wood cabinets, quartz countertops, multicolored backsplash, mosaic tile backsplash, stainless steel appliances and a peninsula
Eat-in kitchen - mid-sized contemporary u-shaped light wood floor and brown floor eat-in kitchen idea in Minneapolis with an undermount sink, shaker cabinets, medium tone wood cabinets, quartz countertops, multicolored backsplash, mosaic tile backsplash, stainless steel appliances and a peninsula

 WL Kitchen & Home
Photo: © wlinteriors.us / Julian Buitrago
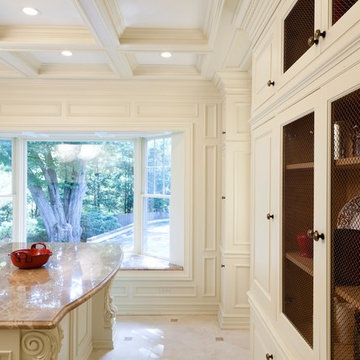
Inspiration for a mid-sized timeless u-shaped ceramic tile enclosed kitchen remodel in New York with a single-bowl sink, raised-panel cabinets, white cabinets, marble countertops, beige backsplash, ceramic backsplash, stainless steel appliances and an island
Inspiration for a mid-sized timeless u-shaped ceramic tile enclosed kitchen remodel in New York with a single-bowl sink, raised-panel cabinets, white cabinets, marble countertops, beige backsplash, ceramic backsplash, stainless steel appliances and an island

 John Johnstone
Joshua Johnstone
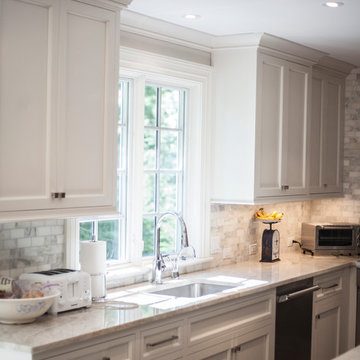
Transitional u-shaped eat-in kitchen photo in New York with white cabinets, gray backsplash, paneled appliances, an undermount sink, recessed-panel cabinets, quartzite countertops and stone tile backsplash
Transitional u-shaped eat-in kitchen photo in New York with white cabinets, gray backsplash, paneled appliances, an undermount sink, recessed-panel cabinets, quartzite countertops and stone tile backsplash
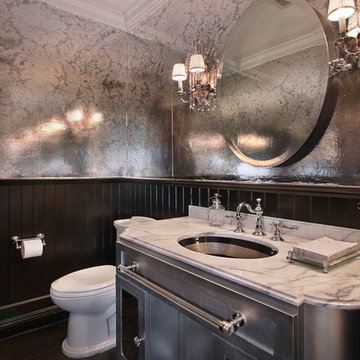
 Shelley Starr Interior Design
Powder room - mid-sized transitional dark wood floor powder room idea in Los Angeles with recessed-panel cabinets, gray cabinets, marble countertops and a one-piece toilet
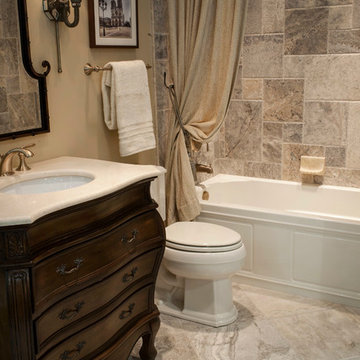

 User
UserAnita Joy Photography
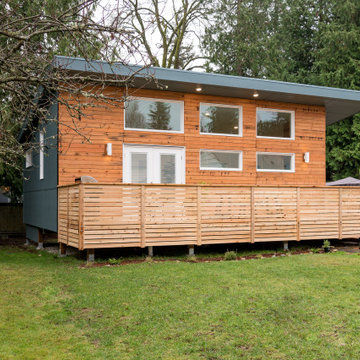
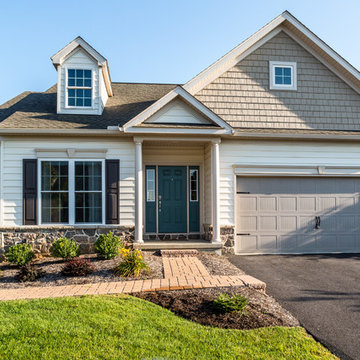
Example of a mid-sized classic beige two-story vinyl gable roof design in Philadelphia
Example of a mid-sized classic beige two-story vinyl gable roof design in Philadelphia
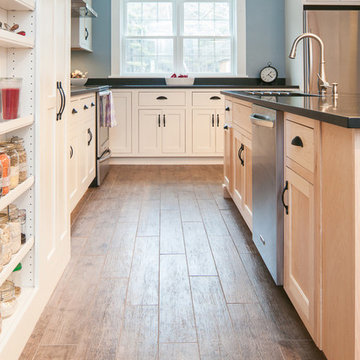
 Maine Coast Homes
Classic farmhouse elements combine with vibrant colors and modern amenities, marrying tradition and innovation in this fun and functional kitchen. Dark wood floors pair with red and blue accents, while black countertops make a vivid statement. And lots of cabinet space was custom-tailored to the family's particular needs. The result: rural living with style and flourish.
Photos by: Jeff Roberts
Project by: Maine Coast Kitchen Design
 Shannon Grady
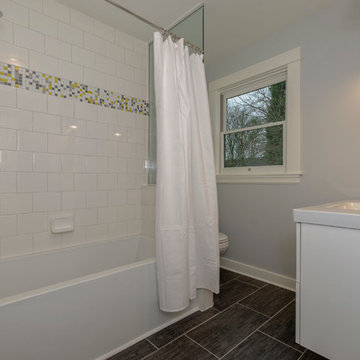
Second Floor "Kids Bath".
Example of a small transitional white tile and ceramic tile ceramic tile bathroom design in Portland with a wall-mount sink, furniture-like cabinets, white cabinets, solid surface countertops, a two-piece toilet and gray walls
Example of a small transitional white tile and ceramic tile ceramic tile bathroom design in Portland with a wall-mount sink, furniture-like cabinets, white cabinets, solid surface countertops, a two-piece toilet and gray walls
 Angela Rasmussen
Copyright2013 House 2 Home Design & Build
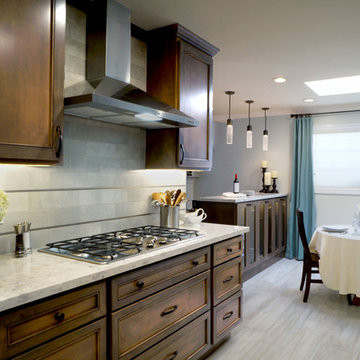
Example of a small transitional galley porcelain tile eat-in kitchen design in San Francisco with an undermount sink, recessed-panel cabinets, medium tone wood cabinets, quartz countertops, gray backsplash, stone tile backsplash, stainless steel appliances and a peninsula
Example of a small transitional galley porcelain tile eat-in kitchen design in San Francisco with an undermount sink, recessed-panel cabinets, medium tone wood cabinets, quartz countertops, gray backsplash, stone tile backsplash, stainless steel appliances and a peninsula
 Grandeur Hills Group,Inc.
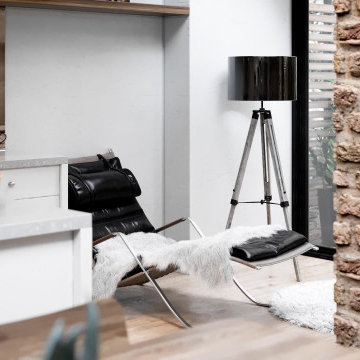
The kitchen is decorated in an unusual medieval style, the main element of which is the beige walls. The room does not seem cramped despite the large amount of multifunctional furniture and contemporary household appliances.
The prevailing colors are beige and grey. The calm colors create an atmosphere of tranquility, warmth, and comfort. Thanks to a few different kinds of lighting, the owners can easily work and relax in the kitchen.
If you wish your kitchen were similar to this one, don’t hesitate to contact Grandeur Hills Group managers and order the best interior design service ever!
 Jarvis & Co. Interiors, LLC
Photography: Mark LaRosa

Small transitional master light wood floor bedroom photo in New York with pink walls and no fireplace
Small transitional master light wood floor bedroom photo in New York with pink walls and no fireplace

 Becky Dietrich, Interior Designer
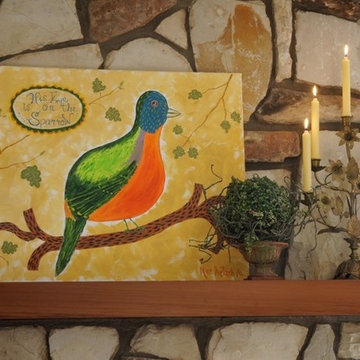
Express what is important to you and create instant family history by painting it yourself.
Gail Marion Photography
Inspiration for an eclectic living room remodel in San Francisco
Inspiration for an eclectic living room remodel in San Francisco


43