
Search results for "Hesitant" in Home Design Ideas
 Chester County Kitchen & Bath

Chester County Kitchen and Bath was asked to design the kitchen and butler’s pantry cabinetry, in conjunction with Donnelly Builders, and Sue Giacomucci Interiors.
Lovely kitchen remodel with natural light touching warm hardwood floors and gorgeous kitchen elements from granite to cabinets.
Customer selected Fabuwood Cabinetry in a standard construction with plywood cabinet boxes; full overlay door and drawer style, dovetailed drawer boxes, “Matching” drawer heads, drawers to have full extension, soft close glides. Doors are also self- closing. The Kitchen Perimeter and island cabinetry is FabuWood Nexus Frost, the half-wall FabuWood cabinetry is Nexus Slate. Butler’s Pantry Cabinetry, FabuWood Nexus Slate. Granite Countertop color is “Truffle”. Chestnut was the wood used for the other countertops. Isn't it fantastic?
 Boileau Construction
Photography Credit: Gary Harris
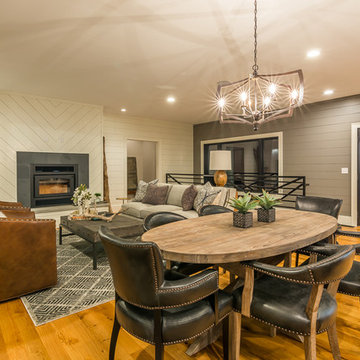
Example of a large transitional formal and open concept medium tone wood floor living room design in Cedar Rapids with white walls, a standard fireplace, a stone fireplace and no tv
Example of a large transitional formal and open concept medium tone wood floor living room design in Cedar Rapids with white walls, a standard fireplace, a stone fireplace and no tv
 Square Footage Inc.
Photos by Valerie Wilcox
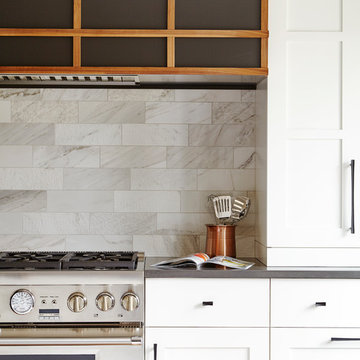
Inspiration for a transitional kitchen remodel in Toronto
Inspiration for a transitional kitchen remodel in Toronto
Find the right local pro for your project
 Su Casa Home Staging & ReDesign

Trish Watson, Owner and Property Stylist with Su Casa Home Staging & ReDesign, is a certified, award-winning staging professional.
She combines her love of style and design to create stunning spaces that sell for above listing every time.
Trish services the Oakville, Mississauga, Burlington and surrounding areas and provides both occupied and vacant home staging services. Her niche is vacant homes because she loves the blank slate upon which she can “tell the story of the home”. She loves to create a lifestyle so any potential buyer walking through the home can envision themselves living in that home.
Su Casa works with both realtors and homeowners to help increase property value and speed of sale. Please do not hesitate to reach out and schedule and appointment with Trish today!
 Donna L. Frehafer

A staple in many homes the pillow back leather recliner that also rocks and swivels.
Inspiration for a mid-sized timeless family room remodel in Seattle
Inspiration for a mid-sized timeless family room remodel in Seattle
 User
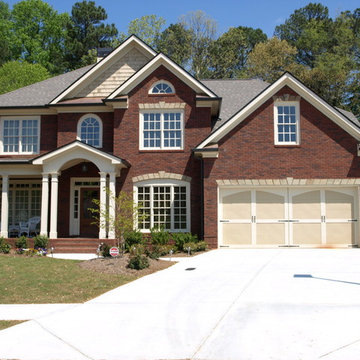
UserCoventry Homes coordinated exterior and interior decorating selections with purchaser for construction by CLM Enterprises.
Large elegant red two-story brick exterior home photo in Atlanta
Large elegant red two-story brick exterior home photo in Atlanta

 Cleo Rosa Interiors
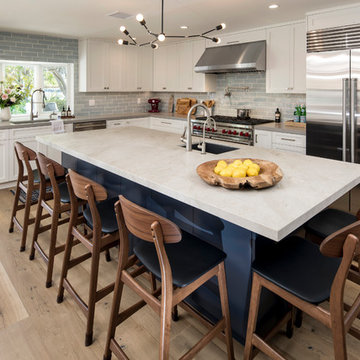
Transitional Kitchen with Quartzite Island.
Open concept kitchen - large l-shaped medium tone wood floor and brown floor open concept kitchen idea in Los Angeles with a single-bowl sink, shaker cabinets, white cabinets, quartzite countertops, blue backsplash, ceramic backsplash, stainless steel appliances, an island and gray countertops
Open concept kitchen - large l-shaped medium tone wood floor and brown floor open concept kitchen idea in Los Angeles with a single-bowl sink, shaker cabinets, white cabinets, quartzite countertops, blue backsplash, ceramic backsplash, stainless steel appliances, an island and gray countertops

 Petoskey Kitchen and Bath - Designs By Dawn

Inspiration for a mid-sized coastal u-shaped light wood floor and beige floor eat-in kitchen remodel in Other with a farmhouse sink, beaded inset cabinets, white cabinets, marble countertops, white backsplash, window backsplash, black appliances and an island
 Modern Millwork Kitchen & Bath Studio
Design by Vinny Colannino and
Joanne de la Torre of Modern Millwork Kitchen & Bath Studio
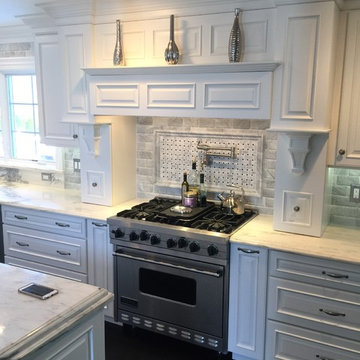
Inspiration for a large transitional l-shaped dark wood floor and brown floor eat-in kitchen remodel in New York with a farmhouse sink, raised-panel cabinets, white cabinets, granite countertops, gray backsplash, subway tile backsplash, stainless steel appliances and an island
Inspiration for a large transitional l-shaped dark wood floor and brown floor eat-in kitchen remodel in New York with a farmhouse sink, raised-panel cabinets, white cabinets, granite countertops, gray backsplash, subway tile backsplash, stainless steel appliances and an island
 Bell Floor Covering

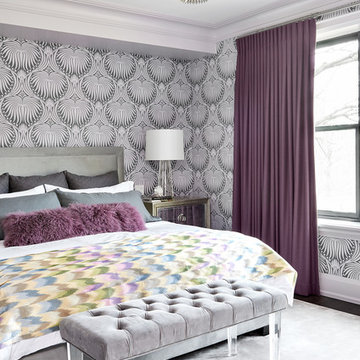
Inspiration for a large industrial master light wood floor and brown floor bedroom remodel with white walls and no fireplace

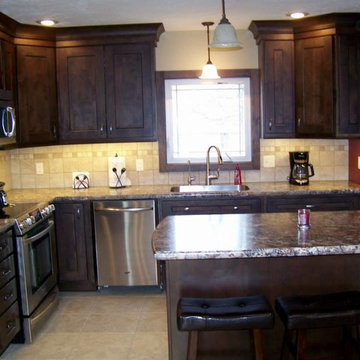
 SHOWCASE -- Hastings, Nebraska
---- KITCHEN ----
**CABINETS** ... Custom Cupboards ... Alder with a "Calico" stain ... Door style: 70800-65 with #78-65 5-piece drawer fronts ...
Standard Overlay Cabinet doors/drawers ... **COUNTERTOPS** ... Wilsonart Laminate "Winter Carnival" #1847K-35 with Crescent edge ...
**CABINET HARDWARE** ... Jeffrey Alexander "Merrick / Bright Nickel w/ Dull Lacquer" finish
 MyHome Renovation Experts

Small bathroom remodel in an Upper West Side Manhattan apartment. Light & bright, with modern white subway tiles and built in wall shelf. Chrome vanity with stone counter.
 Lowe's of E. Virginia Beach
Mary Ford
Bathroom - small transitional master white tile and porcelain tile porcelain tile bathroom idea in Other with an integrated sink, flat-panel cabinets, white cabinets, solid surface countertops, a one-piece toilet and beige walls
Bathroom - small transitional master white tile and porcelain tile porcelain tile bathroom idea in Other with an integrated sink, flat-panel cabinets, white cabinets, solid surface countertops, a one-piece toilet and beige walls



 Mola Builders Inc
Hadel Productions
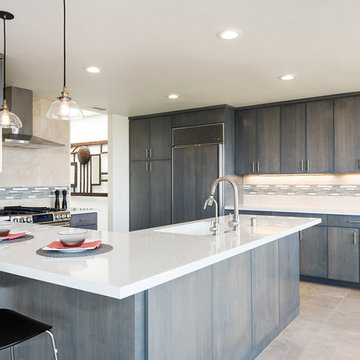
Open concept kitchen - large modern l-shaped travertine floor and beige floor open concept kitchen idea in Orange County with an undermount sink, recessed-panel cabinets, gray cabinets, quartz countertops, multicolored backsplash, glass tile backsplash, stainless steel appliances and an island
Open concept kitchen - large modern l-shaped travertine floor and beige floor open concept kitchen idea in Orange County with an undermount sink, recessed-panel cabinets, gray cabinets, quartz countertops, multicolored backsplash, glass tile backsplash, stainless steel appliances and an island
44