
Search results for "Hesitant" in Home Design Ideas
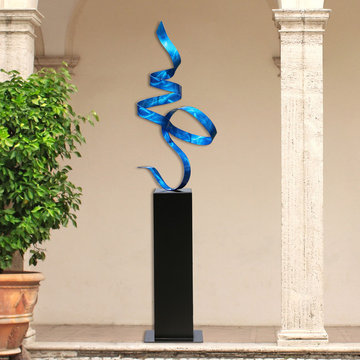
 Jon Allen Fine Metal Art
Large Blue Abstract Metal Handmade Sculpture - Blue Perfect Moment by Jon Allen
The blue ribbon that loops, twists and spirals, rising up from a gentle perch on top of its base, turns back on itself, capturing a single moment, its visual movement suggests real motion, a dance that last forever. This contemporary metal art piece is a graceful defiance of gravity, a weightless element that rests lightly on a curved foot and flies heavenward.
Dimensions: Approximately 65"H x 17"L x 14"D including the 30" aluminum base.
- Ready to secure to a patio, deck or garden stone with the included pre-drilled mounting plate for easy installation.(Screws not included)
Color: Blue Jewel Tones
Please don't hesitate to contact us to create custom sculptures to your color and size specifications!

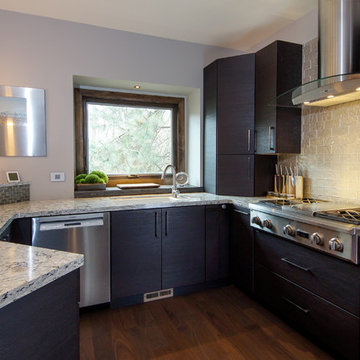
 Lux Construction Group & Custom Cabinetry
Luxe Showroom Ltd
Mid-sized trendy u-shaped medium tone wood floor and brown floor eat-in kitchen photo in Phoenix with an undermount sink, flat-panel cabinets, dark wood cabinets, quartzite countertops, gray backsplash, glass tile backsplash, stainless steel appliances and an island
Mid-sized trendy u-shaped medium tone wood floor and brown floor eat-in kitchen photo in Phoenix with an undermount sink, flat-panel cabinets, dark wood cabinets, quartzite countertops, gray backsplash, glass tile backsplash, stainless steel appliances and an island
Find the right local pro for your project
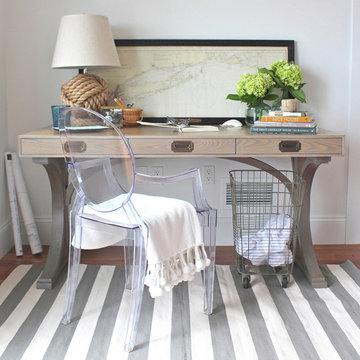
 Huston & Company
The Gates Desk, designed in collaboration with interior designer Erin Gates, is crafted of solid white oak with a whitewashed finish. A gorgeous and practical design for any home. Customizations available, just ask! Photo by Erin Gates
 WL Kitchen & Home
Photo: © wlinteriors.us / Julian Buitrago
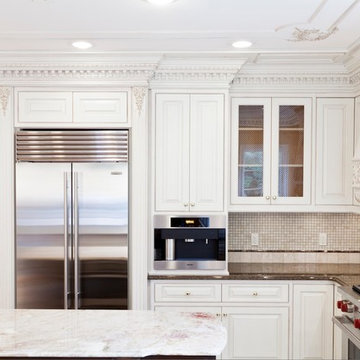
Mid-sized elegant u-shaped ceramic tile enclosed kitchen photo in Philadelphia with a drop-in sink, raised-panel cabinets, white cabinets, granite countertops, beige backsplash, ceramic backsplash, stainless steel appliances and an island
Mid-sized elegant u-shaped ceramic tile enclosed kitchen photo in Philadelphia with a drop-in sink, raised-panel cabinets, white cabinets, granite countertops, beige backsplash, ceramic backsplash, stainless steel appliances and an island
 Raw Urth Designs
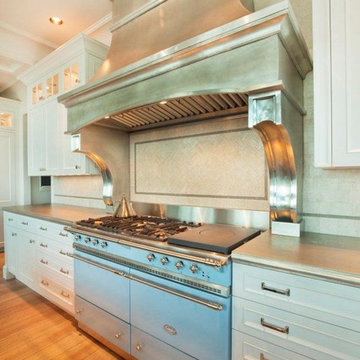
Raw Urth's custom Cherry Hills range hood
Finish : Burnished Pewter
Example of a kitchen design in Denver
Example of a kitchen design in Denver
 Jules Duffy Designs
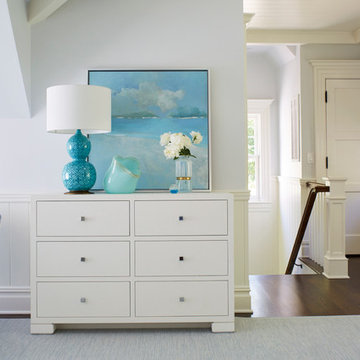
Pool House Bedroom
Laura Moss Photography
Bedroom - coastal bedroom idea in New York
Bedroom - coastal bedroom idea in New York
 Chicago Roof Deck & Garden
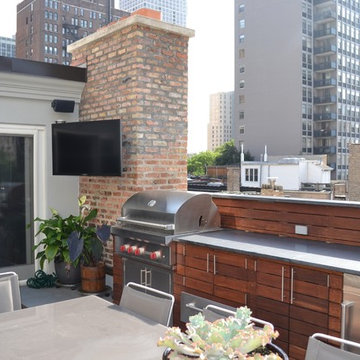
Inspiration for a large contemporary rooftop outdoor kitchen deck remodel in Chicago with a pergola
 Interiors by Maite Granda
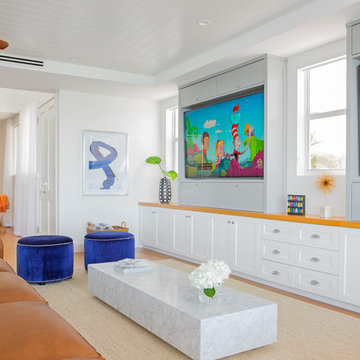
The client was referred to us by the builder to build a vacation home where the family mobile home used to be. Together, we visited Key Largo and once there we understood that the most important thing was to incorporate nature and the sea inside the house. A meeting with the architect took place after and we made a few suggestions that it was taking into consideration as to change the fixed balcony doors by accordion doors or better known as NANA Walls, this detail would bring the ocean inside from the very first moment you walk into the house as if you were traveling in a cruise.
A client's request from the very first day was to have two televisions in the main room, at first I did hesitate about it but then I understood perfectly the purpose and we were fascinated with the final results, it is really impressive!!! and he does not miss any football games, while their children can choose their favorite programs or games. An easy solution to modern times for families to share various interest and time together.
Our purpose from the very first day was to design a more sophisticate style Florida Keys home with a happy vibe for the entire family to enjoy vacationing at a place that had so many good memories for our client and the future generation.
Architecture Photographer : Mattia Bettinelli
 Interiors by Maite Granda
The client was referred to us by the builder to build a vacation home where the family mobile home used to be. Together, we visited Key Largo and once there we understood that the most important thing was to incorporate nature and the sea inside the house. A meeting with the architect took place after and we made a few suggestions that it was taking into consideration as to change the fixed balcony doors by accordion doors or better known as NANA Walls, this detail would bring the ocean inside from the very first moment you walk into the house as if you were traveling in a cruise.
A client's request from the very first day was to have two televisions in the main room, at first I did hesitate about it but then I understood perfectly the purpose and we were fascinated with the final results, it is really impressive!!! and he does not miss any football games, while their children can choose their favorite programs or games. An easy solution to modern times for families to share various interest and time together.
Our purpose from the very first day was to design a more sophisticate style Florida Keys home with a happy vibe for the entire family to enjoy vacationing at a place that had so many good memories for our client and the future generation.
Architecture Photographer : Mattia Bettinelli

 Interiors by Maite Granda

The client was referred to us by the builder to build a vacation home where the family mobile home used to be. Together, we visited Key Largo and once there we understood that the most important thing was to incorporate nature and the sea inside the house. A meeting with the architect took place after and we made a few suggestions that it was taking into consideration as to change the fixed balcony doors by accordion doors or better known as NANA Walls, this detail would bring the ocean inside from the very first moment you walk into the house as if you were traveling in a cruise.
A client's request from the very first day was to have two televisions in the main room, at first I did hesitate about it but then I understood perfectly the purpose and we were fascinated with the final results, it is really impressive!!! and he does not miss any football games, while their children can choose their favorite programs or games. An easy solution to modern times for families to share various interest and time together.
Our purpose from the very first day was to design a more sophisticate style Florida Keys home with a happy vibe for the entire family to enjoy vacationing at a place that had so many good memories for our client and the future generation.
Architecture Photographer : Mattia Bettinelli
 ML HIDALGO-FERRETTI LLC (dba) Casa Maria Deisgns
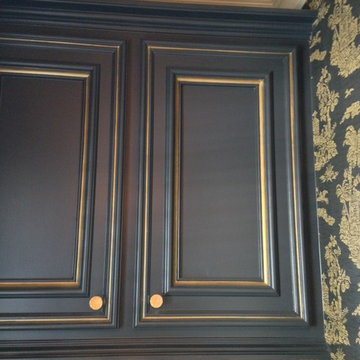
Bathroom cabinet custom painted to match design. Ceiling painted in Antique Gold.
Small elegant home design photo in Houston
Small elegant home design photo in Houston

 Sosna Inc
The family's once-loved home had become a source of frustration. Their kitchen, a space meant for gathering and creating, felt cramped and outdated. Limited storage and poor organization made meal prep a tedious task, and entertaining guests a logistical nightmare. The laundry room, often overlooked, was equally problematic. Its cramped layout and lack of storage made laundry day a chore, and the noise of the washing machine echoed through the living room.
To compound the issue, the absence of dedicated office spaces made working from home a constant struggle. One makeshift office was squeezed into the dining room, while another was relegated to the basement.
The family was hesitant to embark on a major renovation, fearing the challenges and uncertainties that come with such a project. Finding a reliable contractor, ensuring timely completion, and worrying about potential shoddy workmanship were all valid concerns.
We understood their anxieties and were committed to providing a smooth and stress-free experience. Our team crafted a design that addressed each of their concerns, transforming their home into a functional and stylish space.
We reimagined the laundry room, creating a custom storage solution and incorporating a stackable washer and dryer. The open hallway to the living room was enclosed, creating a spacious closet with ample storage. The laundry room now seamlessly connected to the kitchen, simplifying the grocery unloading process.
A former juliette balcony was converted into a dedicated office space, providing a peaceful and productive work-from-home environment.
The dated and cluttered ensuite bathroom received a luxurious makeover. A clever pull-out storage system in the shower wall and a spacious niche provided much-needed organization.
While every renovation project has its challenges, this one was remarkably smooth. The only significant hurdle was some additional structural work required in the basement to support the new office space. Our experienced team handled this efficiently, minimizing any disruption.
The final result is a home that truly reflects the family's personality and lifestyle. The laundry room, now a cheerful and organized space with soft green cabinets, patterned floor tiles, and gold accents, showcases our attention to detail.
The kitchen is a stunning centerpiece, featuring a striking combination of blue and white cabinets, dark hardwood floors, and a sleek white backsplash. The adjacent beverage bar, with its glass-fronted upper cabinets, provides an elegant space for entertaining.
The ensuite bathroom is a spa-like retreat, with large-format marble tiles, a black vanity, and chrome fixtures creating an atmosphere of understated luxury.
The renovation has had a profound impact on the family's daily life. Ample storage throughout the house has banished clutter, making it easier to maintain a tidy home. The seamless flow from the laundry room to the kitchen has streamlined the grocery unloading process, and the dedicated office spaces have transformed the work-from-home experience.
Beyond the physical transformation, it was the shared moments and laughter that made this project truly special. The family's enthusiasm and good humor were contagious. One of the clients, with his big personality, even starred in a walk-through video of the finished project, showcasing his infectious joy.
From choosing tiles to navigating unexpected challenges, the entire process was filled with warmth and collaboration. Even their four-year-old son, initially shy, warmed up to our site leader, Gus, nicknaming him "Gus the Bus," a moniker that endeared him to the entire team.
 Tulip Remodeling

Don't hesitate to reach out to us at (424) 281-4498 or schedule a callback through our booking platform : https://calendly.com/tulipremodeling. Experience a stunning full bathroom remodel by Tulip Remodeling! This freshly remodeled bathroom boasts exquisite mosaic tile, a luxurious freestanding bathtub, a convenient shampoo niche, a comfortable shower bench, and floor-to-ceiling tiling. The shampoo niche and shower floor are beautifully designed in a stone-style finish, creating an elegant contrast with the vibrant green mosaic tiles adorning the rest of the shower.
Whether you're embarking on a bathroom remodel or considering a comprehensive home remodelingTulip Remodeling is your trusted partner. We specialize in full home remodeling and offer a wide range of services to bring your vision to life.
 Kitchen Tune-Up & Bath Tune-Up Fort Worth NW
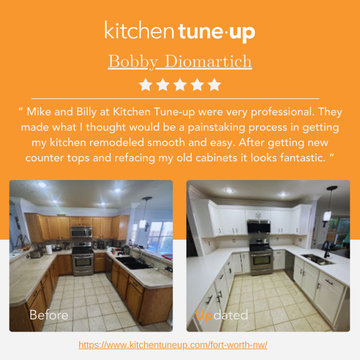
We’re thrilled to highlight a fantastic review from one of our valued clients on our Google Business Profile! Here’s what Bobby had to say about his experience with our Kitchen Tune-Up services: https://bit.ly/3SQ136Y
Thank you for your support and trust in our services! ?? We’re grateful for your feedback and are delighted that we could make a positive impact on your kitchen!
If you’re considering a kitchen Upgrade or makeover, don’t hesitate to reach out. Contact us today for a FREE consultation and let’s create your dream space! ✨?️
? +1 817 845 2852 ? Fort Worth, TX 76244
Facebook: https://www.facebook.com/KTUFortWorthNW/
? https://www.kitchentuneup.com/fort-worth-nw/

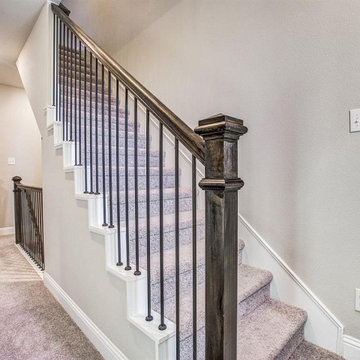
 User
UserIf you are looking for a general home remodeling contractors company in Malibu who can handle a delicate project of yours, please contact Perfect Space Builders without any worry or hesitation. We have a wide range of home remodeling, kitchen makeover and bathroom renovating services in Malibu which are not only of the best in quality, but are also very affordable.
Home and ADU Remodeling in Malibu, CA - https://www.perfectspacebuilders.com/

 All County One Day Bath
Don't Hesitate Renovate & Enjoy Your Beautiful One Day Tub, Shower Or Full Bath Remodel Solutions?!?
Book your free quote! 908-448-2542? Or 800-887-6069☎️
*0% Or Low monthly payments
*One Day Tub or Shower Replacements
*Full Bath Remodels
*Custom Tile Bath Remodels
*Numerous colors & styles, textures
 Stefura Associates Inc
Eric Roth Photography
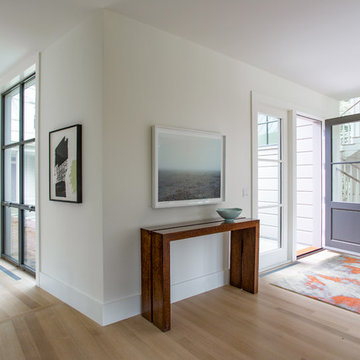
Inspiration for a huge contemporary light wood floor and beige floor entryway remodel in Boston with white walls and a black front door
Inspiration for a huge contemporary light wood floor and beige floor entryway remodel in Boston with white walls and a black front door
48