
Search results for "Hesitant" in Home Design Ideas
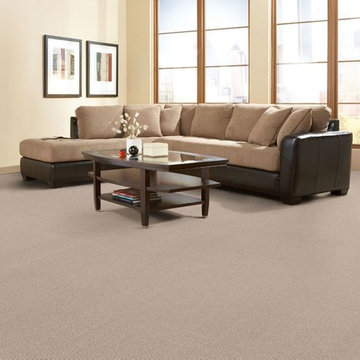
 Sarmazian Brothers Flooring
In this collection, we feature Fabrica Carpet, “Quality without Compromise." At Sarmazian Brothers Flooring, you will be guaranteed high-quality, stylish flooring at a reasonable price. For more information on our selection, please do not hesitate to visit us at https://www.sarmazian.com/ .or call us at 519-837-2120. We look forward to the opportunity to work with you.
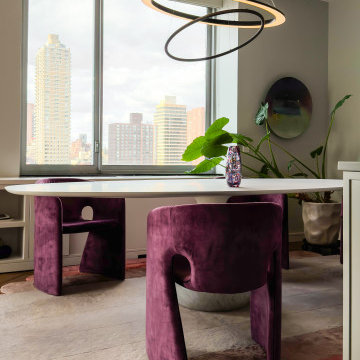
 Mazen Designs
Set on 88th Street in Manhattan's Upper East Side, this four-bedroom residence was created by merging two separate condominium units into a single, cohesive luxury home. The result is a sprawling, artful space defined by confidence, color, and a deeply personal design vocabulary.
The project represents a full-service interior design engagement: spatial planning, material selection, furniture sourcing, artwork curation, and complete project coordination. Nearly every element was specified and placed by Mazen Designs, with furnishings sourced largely through Roche Bobois.
The home unfolds from a striking cross-shaped hallway anchored by a custom T-shaped rug that guides movement through the space. To one side, the primary bedroom suite. To the other, a flexible home office that doubles as a guest suite, and a tranquil secondary bedroom. Straight ahead, a streamlined kitchen opens to a formal dining area and beyond that, a dedicated media and Mah Jong room designed for relaxed gathering.
The palette balances jewel tones with crisp whites and greys. Bold in intention but disciplined in execution. A Maya Romanoff wall covering and curated artwork complete the layering of texture, light, and silhouette throughout. The clients arrived hesitant toward color. Through open dialogue and a shared trust in design as storytelling, they left with a home that reflects genuine courage and clarity.
Photography by Vincent Dale of Vincent Dale Designs.

 Innovative Modern Design
Warm.Elegant.Inviting.
Brick red with white and glass upper cabinets.
Here's what our customer has to say about their new kitchen:
"Santi and Patricia recently completed our kitchen make-over. The cupboards look fabulous. Well made, terrific attention to detail. Both were very helpful in design and colour advice which was all part of the package. We didn't have to worry about anything and our marriage remained intact. We would recommend IMDesign without hesitation, great product, great people." (Crossley/McKeating, Pender Island, BC)
Find the right local pro for your project
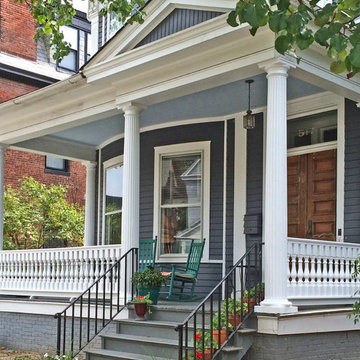
 American Porch, LLC
N.M. of Norfolk, VA writes: “Attached are photos of the finished product (new railing system on existing porch). The materials were good quality (working with the cedar smelled wonderful) and everything arrived promptly and perfectly packaged. Thanks for your assistance and I will certainly recommend your company. If you need more professional looking images, or think a certain angle, detail, etc would suit your needs, please don’t hesitate to ask."
 D'CASSA
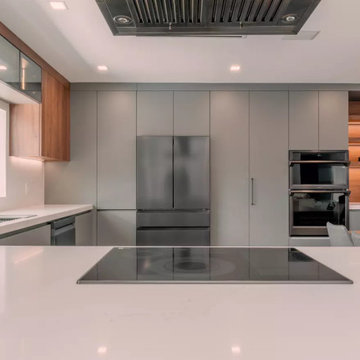
Are you in search of a modern kitchen design that combines functionality and style seamlessly? Look no further! Our latest project boasts a perfect fusion of warm wood textures and sleek grey lacquer details. Here’s what you can expect:
Design Highlights:
Wood and Grey Lacquer Harmony: This modern kitchen design harmoniously blends the warmth of wood with the sophistication of dark grey lacquer. This combination enhances both the coziness and contemporary aesthetics of the space.
Glass and Metal Cabinets: The kitchen cabinets feature transparent glass and polished metal surfaces. This not only adds a touch of modern elegance but also allows you to showcase your kitchenware.
Custom Display Bar: A standout feature of this kitchen project is the custom-designed display bar. It provides a stylish space for entertaining guests or celebrating special moments.
Functionality and Comfort: Beyond aesthetics, this kitchen project prioritizes functionality. Ample countertop space, modern kitchen appliances, and storage options are thoughtfully integrated to make your daily life easier.
This modern kitchen design aims to create a space that is both aesthetically stunning and practical. The perfect balance between wood and grey lacquer creates an inviting atmosphere, while the specially crafted display bar adds an element of fun and sophistication to your kitchen experience. Let’s bring style and functionality together with this modern kitchen design.
For more information and customization options, please don’t hesitate to reach out. We would be delighted to help you bring the perfect kitchen design to life.
 Anderson Tuftex
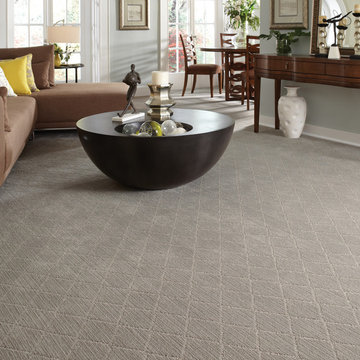
Solitaire is a traditional diamond design with a uniquely contemporary blend of textural striations. The subtle yarn variations create a classic motif, giving a handcrafted visual that adds depth and glamour to any room. Solitaire has a spectacular palette of thirty-six opulent colors. The subtle yarn variations enhance both the color and texture, creating a new sense of vibrancy. Made of STAINMASTER® Tactesse® nylon fiber and part of the Active Family™ brand.
 Nicholson Companies
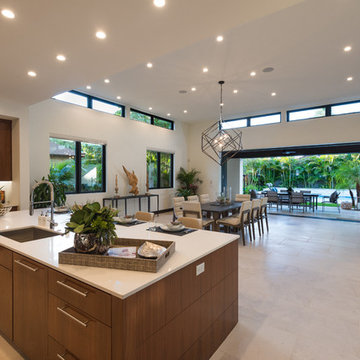
Inspiration for a large contemporary open concept porcelain tile living room remodel in Orange County with white walls
 CabinetGlass.com
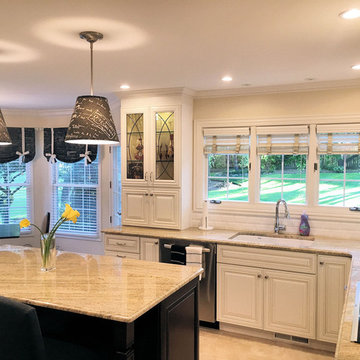
The Two Panels shown in this photo measure; 9-1/4" x 29-5/8". A Simple, Elegant, and Budget Friendly Design....Easily adapted to various sizes in the same project.
All the glass used in the Cabinet Inserts, is Clear Window Glass, with our Dark Antique Patina Lead Came for the construction.
The Dark Lead Came works great with the Cabinetry Hardware, the Lighting, and the Black accents found throughout the room.

 Carolina V. Gentry, RID
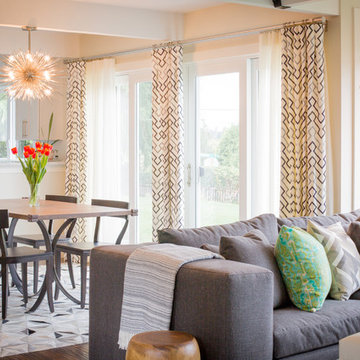
A modern home that exudes warmth, gives our homeowners the comfort to ‘do’ life in their space. This professional couple with a young daughter wanted to make their newly-purchased house an expression of their contemporary style, filled with warmth and personality. They didn’t want mix-and-match big-box retailer style and they needed pieces that would hold up to their little one. That’s where Pulp comes in. Beth and Carolina created a design that pushed their style boundaries, taking them from sleek contemporary to warm and modern using pattern, textural elements, and color. Though initially hesitant, some of the items that were the biggest leap of faith (such as the lighting and drapery) have come to be the pieces they love the most. With customized cleanable and wipeable pieces, they and their young one can live life in their space without fear.
 StoneUnlimited Kitchen and Bath Remodeling
Sip into Style: Maple Latte Remodel
Kitchens are often the centerpiece of our homes, a place where culinary creativity meets family gatherings. Yet, many kitchens fall victim to outdated designs and worn-out finishes. If you’re feeling uninspired by your current space, it’s time to consider a remodel that can elevate your kitchen from drab to fab.
Let’s explore how we transformed this client’s kitchen into a posh, stylish retreat that featured a combination of stunning materials and thoughtful design choices that truly elevated the space.
Creating an Open Concept
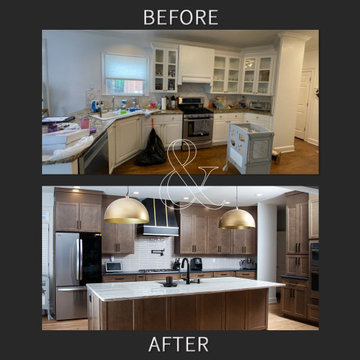
One of the most significant changes anyone can make in a home remodel is to modify or remove walls. Even though there were two points of entry into this client’s kitchen, the space was closed off. Opening up the wall instantly created a more open and inviting layout that allowed for the installation of a large island. Eliminating the barrier between the kitchen and the adjacent living area, provides a seamless flow that is perfect for entertaining guests or simply keeping an eye on the kids while cooking dinner.
A Showstopping Island
At the heart of this kitchen remodel is an expansive 9 ft. island, designed to be both functional and aesthetically pleasing. The island features a stunning White Pearl natural quartzite countertop that radiates elegance. With its unique veining and shimmering finish, this stone serves as a beautiful focal point and adds a touch of luxury to the space. A beverage cooler and dishwasher are tucked underneath, concealed from the view of the living area. Three 12” deep and 36” wide cabinets line the front of the island providing additional hidden storage. This multifunctional design makes the island an essential part of daily life in the kitchen, making it a cozy spot for casual dining or morning coffee.
Complementary Perimeter Countertops
To enhance the overall look, the perimeter countertops are topped with Silestone Eternal Charcoal. This material offers a striking contrast to the lighter island, featuring rich, dark hues that ground the space and create depth. The durability and easy maintenance of Silestone make it an ideal choice for busy kitchens, ensuring that the surfaces remain beautiful and functional for years to come.
Beautiful Cabinetry
The cabinetry in this remodel plays a pivotal role in both style and storage. We opted for Waypoint Cabinetry in a Maple Latte finish, which adds warmth and sophistication to the kitchen. The soft, neutral tones of the cabinetry complement the countertops beautifully and create a cohesive look throughout the space. The cabinets are thoughtfully designed to provide ample storage, with pull-out shelves and organizers that maximize accessibility.
Finishing Touches
No remodel is complete without the right finishing touches. We chose sleek, modern matte black Top Knobs hardware that enhances the cabinetry's clean lines while adding a touch of contemporary flair. The 2 ½” x 10” San Marcos Tortora stylish backsplash tile, a striking black hood with brushed gold accents and brushed gold large pendant lighting tie together the colors and textures of the room, adding visual interest.
The Result: A Dream Kitchen
The result of this kitchen remodel is nothing short of spectacular. The combination of the open layout, stunning island, and thoughtful materials creates a space that is both functional and beautiful.
Whether you’re considering a full kitchen remodel or simply looking for inspiration, this project highlights the transformative power of thoughtful design and quality materials. If you’re ready to create your dream kitchen, don’t hesitate to contact us so that we can help bring your vision to life. Happy remodeling!
Cabinetry: Waypoint Living Spaces: Maple Latte Stain Finish
Countertops: Stone Showcase - Atlanta Natural Quartzite White Pearl &
Engineered Quart Silestone by Cosentino Eternal Charcoal
Tile: San Marcos Tortora B&F Ceramics Design Showroom Inc.
Faucets: Delta Faucet
 Cushy Touch
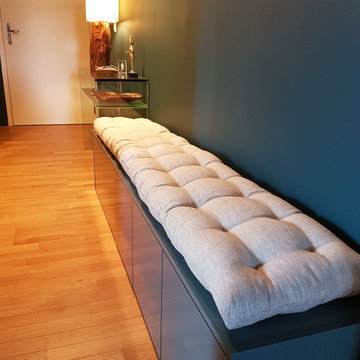
Simple and comfortable bench cushion made with organically processed wool and OEO TEX linen fabric put on a lovely bench creates a perfect summit atmosphere.
In addition to size, you can also customize the thickness of the cushions! Make everything have your personal stamp! For more information about our products, do not hesitate to contact us.

 Ispiri Design-Build
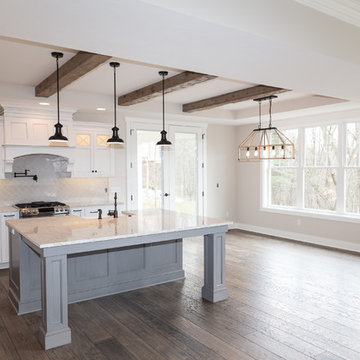
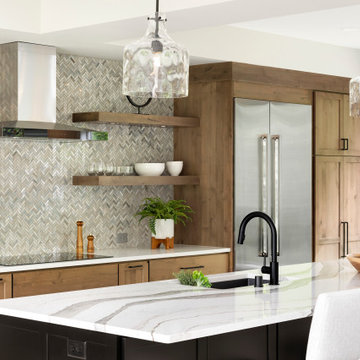
ISPiRI’s vision for the kitchen from the beginning was to open up the spaces and take advantage of the beautiful view from the back windows.
.
The homeowners were hesitant at first to move the kitchen into what was the original formal dining room and living room. After seeing the dramatic concept of the move, the homeowners agreed to remove the walls separating the dining room and living room areas from the kitchen.
.
The result is stunning with the kitchen running from the front to the back of the home with a large 10' island and a new wet bar for entertaining.
 Almost Home Furniture, Flooring & Bedding
Catnapper Furniture
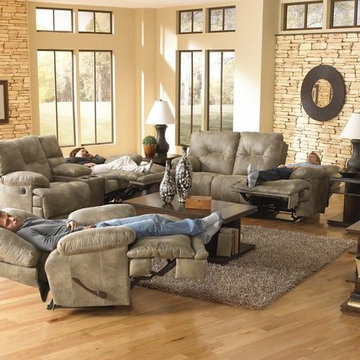
Example of a minimalist family room design in Tampa
Example of a minimalist family room design in Tampa
 Ernesto Garcia Interior Design, LLC
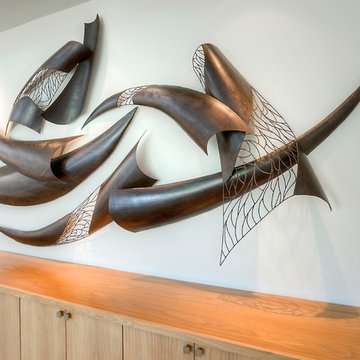
In the context of highly rectilinear architecture, contrast and presence could only be achieved through curvilinear forms; consequently original sketches reveal arched tracings.
 Elizabeth
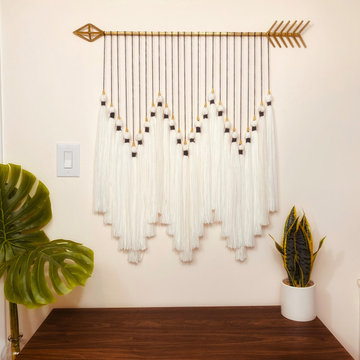
This elegant tassel wall decor makes a beautiful addition to your home. Hanging from a gold, metal arrow, this wall hanging is decorated with stunning white handmade tassels. Each of the tassels dangle from the arrow with navy string. Gold beads are used to accent this lovely piece.
If you’re looking for something specific, please don’t hesitate to reach out. At Twanky Decor, we take pride in making custom pieces for your home. We know you’ll find something perfect here!
================================
LISTING
- Large Tassel Wall Hanging
================================
SIZE
Overall Dimensions: 36” x 36”
=================================
DETAILS
•Come with gold metal arrow.
•Tassels are each 18 in long
•This wall hanging has 25 tassels total.
•Colors shown are white tassel
•Different color options available upon request.
==================================
NOTE
****This item will be steamed before packaging. Tassels may wrinkle during shipping a light steaming will help un-wrinkle.****
Please also know that although every effort is made to photograph our work accurately, color may differ slightly from photos due to different monitor settings. Please contact us with any questions about the color or size of any item before purchasing. Thank you!
 Abda Custom Window Fashions
Read more about how you can make your home more energy efficient at: http://abdawindowfashions.com/blog/
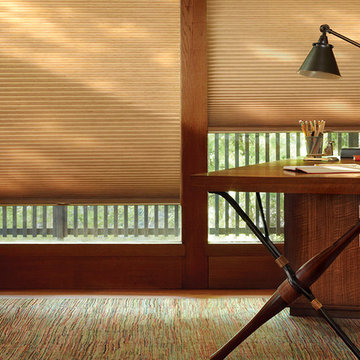
We love the look of this home office with the soothing color scheme and organic feel of the space. The outdoor lighting is controlled with honeycomb shades that are top-down-bottom up which give complete control over daylighting issues.
Trying to stay cool in the summer can be a challenge. You may want to give your Air Conditioning system in your home a little help. Your windows are your air conditioners biggest enemy. Luckily, this product will help reduce the solar heat gain in your home.
Please do not hesitate to contact us for more information.
We look forward to helping you with your next project! We offer FREE In-Home consultations or stop in to our showroom. Give us a call Today! 317-273-8343
 Beth Dotolo, ASID, RID, NCIDQ
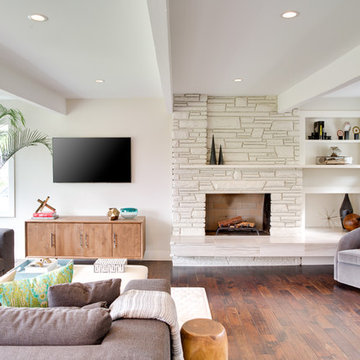
A modern home that exudes warmth, gives our homeowners the comfort to ‘do’ life in their space. This professional couple with a young daughter wanted to make their newly-purchased house an expression of their contemporary style, filled with warmth and personality. They didn’t want mix-and-match big-box retailer style and they needed pieces that would hold up to their little one. That’s where Pulp comes in. Beth and Carolina created a design that pushed their style boundaries, taking them from sleek contemporary to warm and modern using pattern, textural elements, and color. Though initially hesitant, some of the items that were the biggest leap of faith (such as the lighting and drapery) have come to be the pieces they love the most. With customized cleanable and wipeable pieces, they and their young one can live life in their space without fear.
 StoneUnlimited Kitchen and Bath Remodeling
Sip into Style: Maple Latte Remodel
Kitchens are often the centerpiece of our homes, a place where culinary creativity meets family gatherings. Yet, many kitchens fall victim to outdated designs and worn-out finishes. If you’re feeling uninspired by your current space, it’s time to consider a remodel that can elevate your kitchen from drab to fab.
Let’s explore how we transformed this client’s kitchen into a posh, stylish retreat that featured a combination of stunning materials and thoughtful design choices that truly elevated the space.
Creating an Open Concept
One of the most significant changes anyone can make in a home remodel is to modify or remove walls. Even though there were two points of entry into this client’s kitchen, the space was closed off. Opening up the wall instantly created a more open and inviting layout that allowed for the installation of a large island. Eliminating the barrier between the kitchen and the adjacent living area, provides a seamless flow that is perfect for entertaining guests or simply keeping an eye on the kids while cooking dinner.
A Showstopping Island
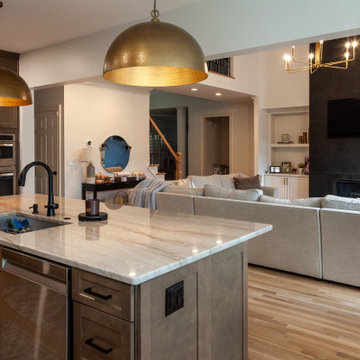
At the heart of this kitchen remodel is an expansive 9 ft. island, designed to be both functional and aesthetically pleasing. The island features a stunning White Pearl natural quartzite countertop that radiates elegance. With its unique veining and shimmering finish, this stone serves as a beautiful focal point and adds a touch of luxury to the space. A beverage cooler and dishwasher are tucked underneath, concealed from the view of the living area. Three 12” deep and 36” wide cabinets line the front of the island providing additional hidden storage. This multifunctional design makes the island an essential part of daily life in the kitchen, making it a cozy spot for casual dining or morning coffee.
Complementary Perimeter Countertops
To enhance the overall look, the perimeter countertops are topped with Silestone Eternal Charcoal. This material offers a striking contrast to the lighter island, featuring rich, dark hues that ground the space and create depth. The durability and easy maintenance of Silestone make it an ideal choice for busy kitchens, ensuring that the surfaces remain beautiful and functional for years to come.
Beautiful Cabinetry
The cabinetry in this remodel plays a pivotal role in both style and storage. We opted for Waypoint Cabinetry in a Maple Latte finish, which adds warmth and sophistication to the kitchen. The soft, neutral tones of the cabinetry complement the countertops beautifully and create a cohesive look throughout the space. The cabinets are thoughtfully designed to provide ample storage, with pull-out shelves and organizers that maximize accessibility.
Finishing Touches
No remodel is complete without the right finishing touches. We chose sleek, modern matte black Top Knobs hardware that enhances the cabinetry's clean lines while adding a touch of contemporary flair. The 2 ½” x 10” San Marcos Tortora stylish backsplash tile, a striking black hood with brushed gold accents and brushed gold large pendant lighting tie together the colors and textures of the room, adding visual interest.
The Result: A Dream Kitchen
The result of this kitchen remodel is nothing short of spectacular. The combination of the open layout, stunning island, and thoughtful materials creates a space that is both functional and beautiful.
Whether you’re considering a full kitchen remodel or simply looking for inspiration, this project highlights the transformative power of thoughtful design and quality materials. If you’re ready to create your dream kitchen, don’t hesitate to contact us so that we can help bring your vision to life. Happy remodeling!
Cabinetry: Waypoint Living Spaces: Maple Latte Stain Finish
Countertops: Stone Showcase - Atlanta Natural Quartzite White Pearl &
Engineered Quart Silestone by Cosentino Eternal Charcoal
Tile: San Marcos Tortora B&F Ceramics Design Showroom Inc.
Faucets: Delta Faucet
53