
Search results for "Hesitant" in Home Design Ideas
 Beth Dotolo, ASID, RID, NCIDQ
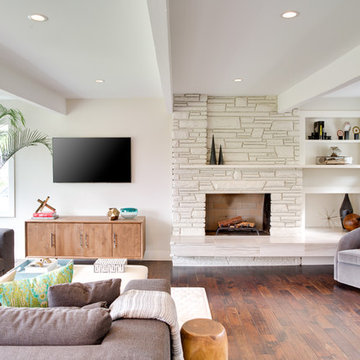
A modern home that exudes warmth, gives our homeowners the comfort to ‘do’ life in their space. This professional couple with a young daughter wanted to make their newly-purchased house an expression of their contemporary style, filled with warmth and personality. They didn’t want mix-and-match big-box retailer style and they needed pieces that would hold up to their little one. That’s where Pulp comes in. Beth and Carolina created a design that pushed their style boundaries, taking them from sleek contemporary to warm and modern using pattern, textural elements, and color. Though initially hesitant, some of the items that were the biggest leap of faith (such as the lighting and drapery) have come to be the pieces they love the most. With customized cleanable and wipeable pieces, they and their young one can live life in their space without fear.
 Su Casa Home Staging & ReDesign
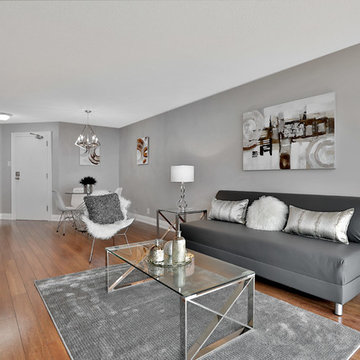
Trish Watson, Owner and Property Stylist with Su Casa Home Staging & ReDesign, is a certified, award-winning staging professional.
She combines her love of style and design to create stunning spaces that sell for above listing every time.
Trish services the Oakville, Mississauga, Burlington and surrounding areas and provides both occupied and vacant home staging services. Her niche is vacant homes because she loves the blank slate upon which she can “tell the story of the home”. She loves to create a lifestyle so any potential buyer walking through the home can envision themselves living in that home.
Su Casa works with both realtors and homeowners to help increase property value and speed of sale. Please do not hesitate to reach out and schedule and appointment with Trish today!
 Amsted Design-Build
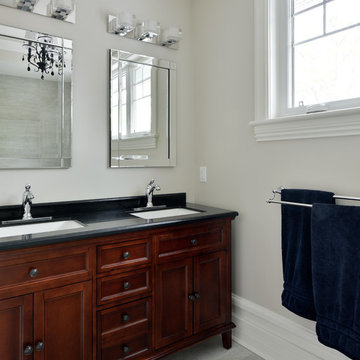
This project involved the careful reconsideration of a traditional Victorian home to meet the contemporary living needs of a busy family. The new design included a grand foyer, integrated a mudroom, maintained sizeable formal dining and living areas, relocated the kitchen, and created a more comfortable casual eating area and adjacent family room.
Find the right local pro for your project

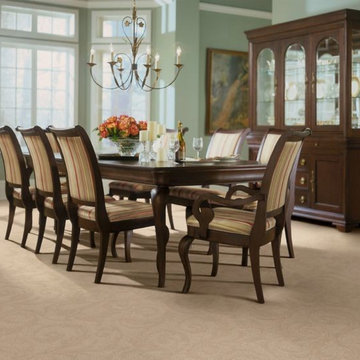
 Sarmazian Brothers Flooring
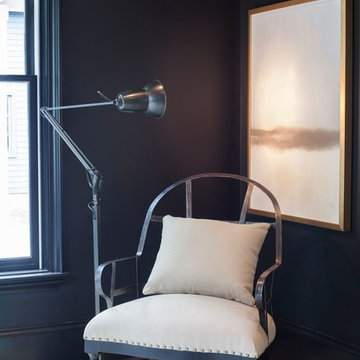
In this collection, we feature Fabrica Carpet, “Quality without Compromise." At Sarmazian Brothers Flooring, you will be guaranteed high-quality, stylish flooring at a reasonable price. For more information on our selection, please do not hesitate to visit us at https://www.sarmazian.com/ .or call us at 519-837-2120. We look forward to the opportunity to work with you.
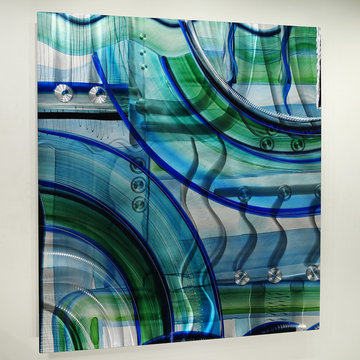
 Jon Allen Fine Metal Art
Symbiotic by Jon Allen (JAC 281)
The Jon Allen Collection is an exclusive, hand-selected group of my most personal work to date. Each piece is hand-painted on aluminum. My art itself and my chosen medium, aluminum, are blissfully married. You may not think of the word organic when you hear the word metal, but this is some of my most organic art and that’s simply because metal allows my work to achieve true sentience. Aluminum’s naturally reflective nature enables each color, shape, and stroke to reach its full potential. A new aspect of the painting will reveal itself to you as it basks in the light that surrounds, evades, or envelops it in that moment. When you see the piece from different angles, you will appreciate how vibrant, dynamic, and environmentally influenced these pieces are. What you may see and feel by morning is not what you’ll see or feel by dusk and in many ways, and as such I feel these pieces capture the ever-ebbing and complex nature of human emotion and perception.
Some of these pieces are truly abstract while others are modern takes on traditional landscapes, marine life, and portraits. I hope you enjoy them a fraction of how much I enjoyed creating them. If you have any questions, please don’t hesitate to reach out.
Number of Pieces: 1
Dimensions: 48" x 48" x 2" off the wall
Care & Cleaning: Clean with a soft cloth and plain soap & water
Other Features: Hardware is pre-installed for simple hanging and art will “float” 2” off the wall
 Angela Rasmussen
Mark Pinkerton
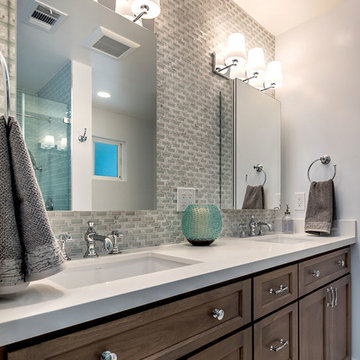
Example of a large transitional master blue tile and subway tile bathroom design in San Francisco with shaker cabinets, medium tone wood cabinets, quartzite countertops and white walls
Example of a large transitional master blue tile and subway tile bathroom design in San Francisco with shaker cabinets, medium tone wood cabinets, quartzite countertops and white walls
 Ashleys Building and Construction, LLC.
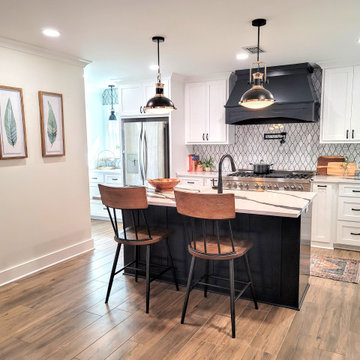
Our clients desperately needed a bigger kitchen and dining area as their home is the hub for all holiday get togethers and family dinners.
What was on the wish list?
Storage, storage, STORAGE! ☑️You got it!
Get rid of the peninsula. ☑️Check!
Black and white pleeeeease. ☑️Yes ma'am!
Separate utility area. ☑️Check!
Bigger cooking area. ☑️Double check!
We gave these fun homeowners everything on their wish list and more.
We moved the water heater out of the way by going thankless, and relocated the electrical panel so we had plenty of room to expand the kitchen.
This allowed for a beautiful island so their grandson can do homework, and eat snacks.
Now they have not one, but two pantries and a HUGE cooking area with all the black and white they can handle.
Side story, the homeowner really wanted to keep her brick wall and was hesitant to paint it. After seeing the rendering we presented her and what could come of that area, she was sold.
She now has the black and white kitchen she has always dreamed of and wished for over 20 years.
These clients give so much of themselves to our community, their family and friends and are so deserving of a beautiful home when they come home from a long day working on the front line.
Honored to work with them and may God continue to give them the strength and energy so they may continue to help others.

 Cushy Touch
Handcrafted cushion tells a story! The details on our handmade bench cushion are very subtle but visually effective.
In addition to size, you can also customize the thickness of the cushions! Make everything have your personal stamp! For more information about our products, do not hesitate to contact us.

 Bass River Carpentry
Octagonal lighthouse newel post featuring marine colored paint and wooden top, hand turned.
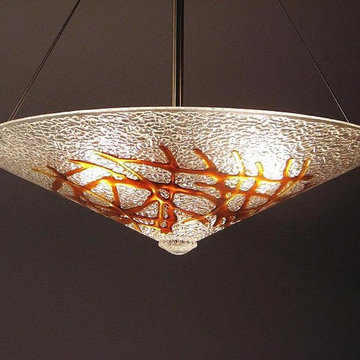
 George C. Scott Studios
This fused and slumped glass light shade is handmade. The colorful glass ornamentation is cut and arranged by hand, then fired at high temperature in an electric kiln. Many different sizes and shapes of lighting are available in this pattern, and we are more than willing to do custom work, so please don't hesitate to ask.
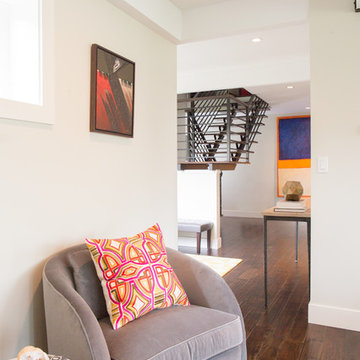 Beth Dotolo, ASID, RID, NCIDQ
A modern home that exudes warmth, gives our homeowners the comfort to ‘do’ life in their space. This professional couple with a young daughter wanted to make their newly-purchased house an expression of their contemporary style, filled with warmth and personality. They didn’t want mix-and-match big-box retailer style and they needed pieces that would hold up to their little one. That’s where Pulp comes in. Beth and Carolina created a design that pushed their style boundaries, taking them from sleek contemporary to warm and modern using pattern, textural elements, and color. Though initially hesitant, some of the items that were the biggest leap of faith (such as the lighting and drapery) have come to be the pieces they love the most. With customized cleanable and wipeable pieces, they and their young one can live life in their space without fear.
 Kennedy Painting
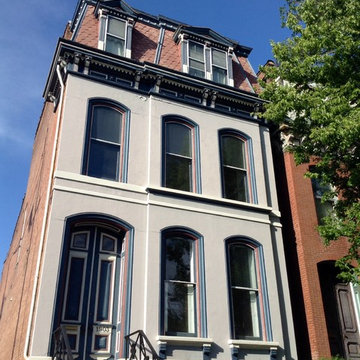
For this particular home, we used a four-color paint scheme. Especially in the areas of the doors and windows, you can see the different, but complimenting, colors work together.This facade took us one week, start to finish, and we’re pleased by how it turned out! What do you think? If you have any questions, we hope you won’t hesitate to contact us, and that you’ll think of Kennedy Painting for your next interior or exterior project.
 CLASS DESIGN HOME
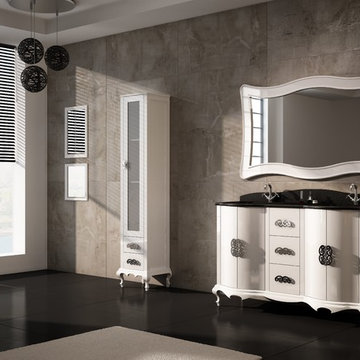
Made in Spain.
Bathroom vanity made of solid wood and MDF curved white high gloss lacquered.
Three drawers and 4 doors with soft closed.
Also available in other finishes.
Pure black marble countertop with backsplash. double white ceramic undermount sink.
Available as special order. Lead time 8 weeks.
Designed and manufactured in Spain. For further information please contact us by email: contact@macraldesign.com or by phone: 305 471 9041.
 D'CASSA
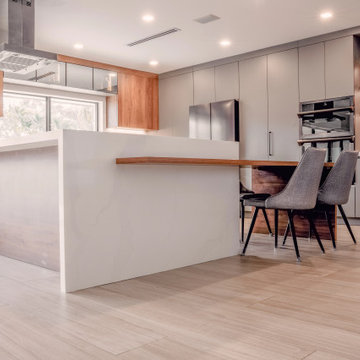
Are you in search of a modern kitchen design that combines functionality and style seamlessly? Look no further! Our latest project boasts a perfect fusion of warm wood textures and sleek grey lacquer details. Here’s what you can expect:
Design Highlights:
Wood and Grey Lacquer Harmony: This modern kitchen design harmoniously blends the warmth of wood with the sophistication of dark grey lacquer. This combination enhances both the coziness and contemporary aesthetics of the space.
Glass and Metal Cabinets: The kitchen cabinets feature transparent glass and polished metal surfaces. This not only adds a touch of modern elegance but also allows you to showcase your kitchenware.
Custom Display Bar: A standout feature of this kitchen project is the custom-designed display bar. It provides a stylish space for entertaining guests or celebrating special moments.
Functionality and Comfort: Beyond aesthetics, this kitchen project prioritizes functionality. Ample countertop space, modern kitchen appliances, and storage options are thoughtfully integrated to make your daily life easier.
This modern kitchen design aims to create a space that is both aesthetically stunning and practical. The perfect balance between wood and grey lacquer creates an inviting atmosphere, while the specially crafted display bar adds an element of fun and sophistication to your kitchen experience. Let’s bring style and functionality together with this modern kitchen design.
For more information and customization options, please don’t hesitate to reach out. We would be delighted to help you bring the perfect kitchen design to life.
 Mayflower Construction Group
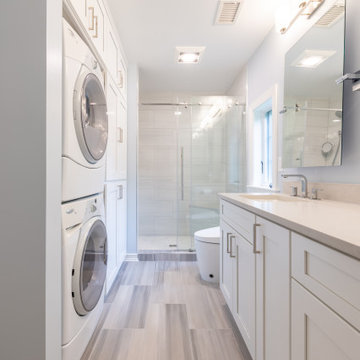
Step into this warm and cozy laundry area that seamlessly merges functionality with a warm atmosphere.
This palette combines a mix of blended warm and cool grays, complemented by soft dove gray tones, creating a harmonious and beautiful blend.
If you're working on a renovation project, don't hesitate to reach out to us for assistance. We'd love to help!
https://mayflowerva.com/15-minute-phone-consultation/
info@mayflowerva.com
(703) 388.9088
#bathroom #bathroomremodel #bathroomrenovation #bathroomideas #bathroominspiration #Rotonda #Vienna #VA #dmv #bathroom #bathroomdesign #interiordesign #laundry #laundryrooommakeover #laundryroomdecor
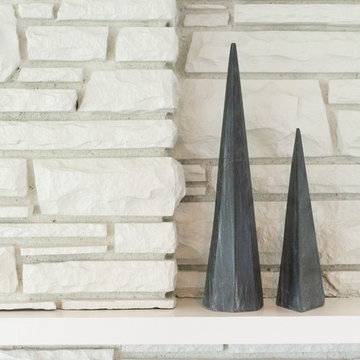 Beth Dotolo, ASID, RID, NCIDQ
A modern home that exudes warmth, gives our homeowners the comfort to ‘do’ life in their space. This professional couple with a young daughter wanted to make their newly-purchased house an expression of their contemporary style, filled with warmth and personality. They didn’t want mix-and-match big-box retailer style and they needed pieces that would hold up to their little one. That’s where Pulp comes in. Beth and Carolina created a design that pushed their style boundaries, taking them from sleek contemporary to warm and modern using pattern, textural elements, and color. Though initially hesitant, some of the items that were the biggest leap of faith (such as the lighting and drapery) have come to be the pieces they love the most. With customized cleanable and wipeable pieces, they and their young one can live life in their space without fear.
 Decorating Den Interiors - Bromberek Design Team
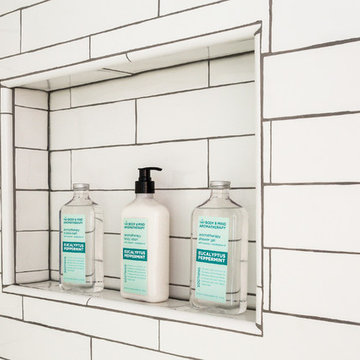
In this modest-sized master bathroom, modern and farmhouse are bound together with a white and gray color palette, accented with pops of natural wood. Floor-to-ceiling subway tiles and a frameless glass shower door provide a classic, open feel to a once-confined space. A barnwood-framed mirror, industrial hardware, exposed lightbulbs, and wood and pipe shelving complete the industrial look, while a carrara marble countertop and glazed porcelain floor tiles add a touch of luxury.
We were hesitant to add a custom bench seat in the shower, as we didn’t want to reduce the usable shower space in an already modest-sized bathroom, so we opted for a natural teak shower bench. A small niche was also added to store bath and body products.
Photo Credit: Nina Leone Photography
 Speers Flooring
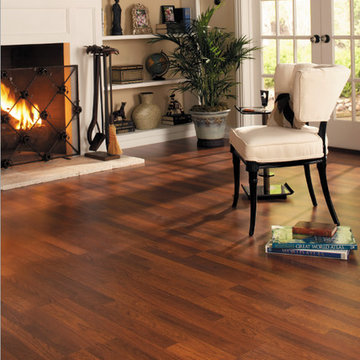
Torlys Pier 7 Laminate "Merbau"
Living room library - mid-sized traditional open concept living room library idea in Toronto with beige walls, a standard fireplace, a plaster fireplace and no tv
Living room library - mid-sized traditional open concept living room library idea in Toronto with beige walls, a standard fireplace, a plaster fireplace and no tv
 ORCO Block & Hardscape
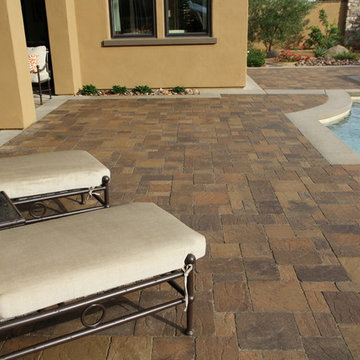
Inspiration for a mid-sized backyard concrete paver pool house remodel in Orange County
68