
Search results for "Hexagonal carpet pattern" in Home Design Ideas

 AFT Construction
Roehner Ryan
Inspiration for a large farmhouse loft-style light wood floor and beige floor game room remodel in Phoenix with white walls, a standard fireplace, a brick fireplace and a wall-mounted tv
Inspiration for a large farmhouse loft-style light wood floor and beige floor game room remodel in Phoenix with white walls, a standard fireplace, a brick fireplace and a wall-mounted tv

 Emily Anne Interior Design
A 1" hex tiles in a variegated gray was used on the shower floor.
Example of a small arts and crafts 3/4 gray tile and ceramic tile porcelain tile doorless shower design in Portland with dark wood cabinets, a two-piece toilet, white walls, an integrated sink and quartzite countertops
Example of a small arts and crafts 3/4 gray tile and ceramic tile porcelain tile doorless shower design in Portland with dark wood cabinets, a two-piece toilet, white walls, an integrated sink and quartzite countertops

 Mandil Inc.
Wet bar - mid-sized traditional single-wall porcelain tile and multicolored floor wet bar idea in Denver with flat-panel cabinets, medium tone wood cabinets and mirror backsplash
Find the right local pro for your project

 Lori Dennis Interior Design
Large modern style Living Room featuring a black tile, floor to ceiling fireplace. Plenty of seating on this white sectional sofa and 2 side chairs. Two pairs of floor to ceiling sliding glass doors open onto the back patio and pool area for the ultimate indoor outdoor lifestyle.

 Tuttle's Carpet One Floor & Home
Your Trusted Source for the Finest Flooring Solutions in Orange County
Location: Laguna Niguel, CA 92677
Trendy wooden spiral staircase photo in Orange County with wooden risers
Trendy wooden spiral staircase photo in Orange County with wooden risers
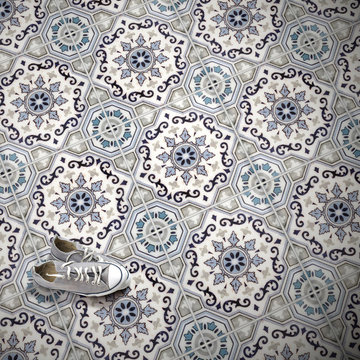
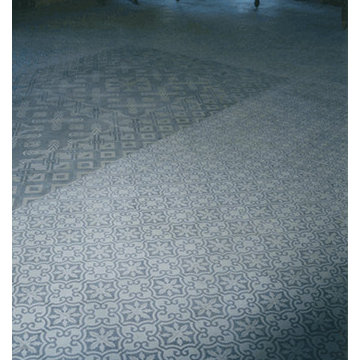
 StoneImpressions
Our brand new line of tile for Artisan Stone Tile consists of unique designs encompassing a range of styles from Traditional to Modern. Handprinted on Carrara tiles in set sizes, the Artisan Stone tiles and manufactured in San Diego and ready to ship immediately. Artisan Stone Tile products are sealed for interior, vertical applications and light traffic residential flooring.

 Budget Blinds
Refreshing tones of sage and several white tones blend beautifully in this casual dining room.
Example of a transitional dining room design in Orange County
Example of a transitional dining room design in Orange County

Sponsored
Columbus, OH

Wannemacher Interiors
Customized Award-Winning Interior Design Solutions in Franklin Cnty OH


 M-Squared Contracting Inc.
This estate is a transitional home that blends traditional architectural elements with clean-lined furniture and modern finishes. The fine balance of curved and straight lines results in an uncomplicated design that is both comfortable and relaxing while still sophisticated and refined. The red-brick exterior façade showcases windows that assure plenty of light. Once inside, the foyer features a hexagonal wood pattern with marble inlays and brass borders which opens into a bright and spacious interior with sumptuous living spaces. The neutral silvery grey base colour palette is wonderfully punctuated by variations of bold blue, from powder to robin’s egg, marine and royal. The anything but understated kitchen makes a whimsical impression, featuring marble counters and backsplashes, cherry blossom mosaic tiling, powder blue custom cabinetry and metallic finishes of silver, brass, copper and rose gold. The opulent first-floor powder room with gold-tiled mosaic mural is a visual feast.
 M-Squared Contracting Inc.
This estate is a transitional home that blends traditional architectural elements with clean-lined furniture and modern finishes. The fine balance of curved and straight lines results in an uncomplicated design that is both comfortable and relaxing while still sophisticated and refined. The red-brick exterior façade showcases windows that assure plenty of light. Once inside, the foyer features a hexagonal wood pattern with marble inlays and brass borders which opens into a bright and spacious interior with sumptuous living spaces. The neutral silvery grey base colour palette is wonderfully punctuated by variations of bold blue, from powder to robin’s egg, marine and royal. The anything but understated kitchen makes a whimsical impression, featuring marble counters and backsplashes, cherry blossom mosaic tiling, powder blue custom cabinetry and metallic finishes of silver, brass, copper and rose gold. The opulent first-floor powder room with gold-tiled mosaic mural is a visual feast.

 Becca Interiors
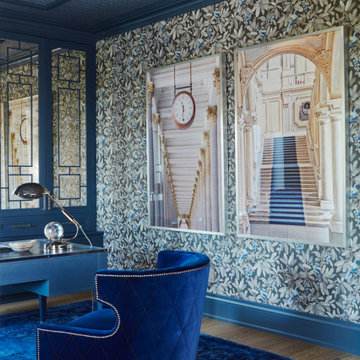
Living room library - eclectic enclosed living room library idea in New York with blue walls and a media wall

 J & J Design Group, LLC.
John Woodcock Photography
Inspiration for a transitional carpeted dining room remodel in Phoenix with gray walls
Inspiration for a transitional carpeted dining room remodel in Phoenix with gray walls

Sponsored
Columbus, OH

Snider & Metcalf Interior Design, LTD
Leading Interior Designers in Columbus, Ohio & Ponte Vedra, Florida

 CCS ARCHITECTURE
The first floor offers an open-plan kitchen, living and dining area, augmented by a bedroom and a full bath. Upstairs, in addition to the two guest bedrooms and full bath, is a large master suite with high ceilings, a truly voluminous walk-in closet and a marble-trimmed bath with double sinks and ample storage.
Gary Nolan

 Franey's Design Center
Beautiful stair runner using Masland Carpet Mills style Distinguished, color: Sea Gull. Finished with Zoroufy's Sovereign wrought iron stair rods.
Example of a small classic carpeted u-shaped mixed material railing staircase design with carpeted risers
Example of a small classic carpeted u-shaped mixed material railing staircase design with carpeted risers

 G. Fried Carpet & Design
Mid-sized trendy wooden curved mixed material railing staircase photo in New York with painted risers

 Craig Alan Homes, Inc
Enclosed dining room - mid-sized french country light wood floor enclosed dining room idea in Atlanta with beige walls and no fireplace



 Loczi Design
Jesse Goff
Dining room - contemporary dark wood floor dining room idea in San Francisco with beige walls
Dining room - contemporary dark wood floor dining room idea in San Francisco with beige walls

 Dona Rosene Interiors
This Guest Bedroom was awarded First Place in the ASID LEGACY OF DESIGN 2015 AWARD for Traditional Guest Bedroom. Interior Design & Styling by Dona Rosene Interiors. Photography by Michael Hunter.

 Georgio Home
Inspiration for a mid-sized transitional carpeted curved staircase remodel in New York with carpeted risers
210