
Search results for "Hidden camera in toilet" in Home Design Ideas

 Joe Schutt – Unit Realty Group
Unit Realty Group
Trendy kids' dark wood floor bathroom photo in Boston with a wall-mount sink and black walls
Trendy kids' dark wood floor bathroom photo in Boston with a wall-mount sink and black walls

 Lauren Levant
Design by Lauren Levant, Photography by Ettore Mormille, for Jennifer Gilmer Kitchen and Bath
Freestanding bathtub - contemporary master freestanding bathtub idea in DC Metro with flat-panel cabinets, white cabinets, a two-piece toilet and white walls
Freestanding bathtub - contemporary master freestanding bathtub idea in DC Metro with flat-panel cabinets, white cabinets, a two-piece toilet and white walls

 KIM Architecture + Design
Example of a small minimalist 3/4 beige tile, white tile and ceramic tile ceramic tile and beige floor alcove shower design in New York with an integrated sink, medium tone wood cabinets, a two-piece toilet, flat-panel cabinets, beige walls and solid surface countertops
Find the right local pro for your project

 Pineapple House Interior Design
The shower is universally designed and has no curb or step at its entry. The drawer pulls are also designed for easy use.
A Bonisolli Photography
Mid-sized transitional white tile walk-in shower photo in Miami with an undermount sink, flat-panel cabinets, white cabinets and marble countertops
Mid-sized transitional white tile walk-in shower photo in Miami with an undermount sink, flat-panel cabinets, white cabinets and marble countertops

 Custom Kitchens by John Wilkins, Inc.
The layout of this bathroom was reconfigured by locating the new tub on the rear wall, and putting the toilet on the left of the vanity.
The wall on the left of the existing vanity was taken out.

 Traci Zeller Interiors
Dustin Peck Photography
Inspiration for a transitional powder room remodel in Charlotte with a pedestal sink and a two-piece toilet
Inspiration for a transitional powder room remodel in Charlotte with a pedestal sink and a two-piece toilet

 R|House Design Build
Hidden Playroom!
Example of a large transitional girl vinyl floor and brown floor playroom design in Minneapolis with gray walls, a corner fireplace and a brick fireplace
Example of a large transitional girl vinyl floor and brown floor playroom design in Minneapolis with gray walls, a corner fireplace and a brick fireplace

Sponsored
Sunbury, OH

J.Holderby - Renovations
Franklin County's Leading General Contractors - 2X Best of Houzz!

 Kasper Custom Home Remodeling
Another view into her water closet calls attention to the variety of materials used.
Designer: Debra Owens
Photographer: Michael Hunter
Example of a trendy gray tile and mosaic tile toilet room design in Dallas with a two-piece toilet and brown walls
Example of a trendy gray tile and mosaic tile toilet room design in Dallas with a two-piece toilet and brown walls

 Edmonds + Lee Architects
Bruce Damonte
Inspiration for a mid-sized modern master white tile and porcelain tile porcelain tile and white floor drop-in bathtub remodel in San Francisco with an undermount sink, a wall-mount toilet, flat-panel cabinets, white cabinets, marble countertops, white walls and white countertops
Inspiration for a mid-sized modern master white tile and porcelain tile porcelain tile and white floor drop-in bathtub remodel in San Francisco with an undermount sink, a wall-mount toilet, flat-panel cabinets, white cabinets, marble countertops, white walls and white countertops

 Kamm Architecture
This historic, 19th mansion, located in Washington, DC's Dupont Circle, was redesigned to house four modern, luxury condominiums.
Photo: Anice Hoachlander
www.hdphoto.com

 Hays + Ewing Design Studio
High clerestory bring a soft light into the master bath. Photo: Prakash Patel
Alcove shower - small contemporary master black tile and mosaic tile travertine floor alcove shower idea in Richmond with a drop-in sink, open cabinets, black cabinets, granite countertops, a two-piece toilet and white walls
Alcove shower - small contemporary master black tile and mosaic tile travertine floor alcove shower idea in Richmond with a drop-in sink, open cabinets, black cabinets, granite countertops, a two-piece toilet and white walls

 Elton R Construction
This gorgeous yet compact master bathroom and perfect for a family or couple. The space is efficient and calming, perfect for a relaxing bath. The seamless shower fits perfectly into the style of the space, and with a hidden Infinity Drain, it feels like you are not even in a shower.

 George Davis, Inc.
Dan Cutrona
Bathroom - traditional bathroom idea in Boston with an undermount sink, shaker cabinets, white cabinets, a two-piece toilet and gray walls
Bathroom - traditional bathroom idea in Boston with an undermount sink, shaker cabinets, white cabinets, a two-piece toilet and gray walls



 Alden Miller Interiors
David Duncan Livingston
Example of a mid-sized eclectic master black tile and subway tile porcelain tile freestanding bathtub design in San Francisco with a console sink, dark wood cabinets, white walls, wood countertops and brown countertops
Example of a mid-sized eclectic master black tile and subway tile porcelain tile freestanding bathtub design in San Francisco with a console sink, dark wood cabinets, white walls, wood countertops and brown countertops

 Tracey Stephens Design, LLC
Wing Wong, Memories TTL
Powder room - small eclectic marble floor powder room idea in New York with a wall-mount sink, a wall-mount toilet and multicolored walls
Powder room - small eclectic marble floor powder room idea in New York with a wall-mount sink, a wall-mount toilet and multicolored walls

 Metropolis Drafting and Construction Inc
This bathroom is part of a new Master suite construction for a traditional house in the city of Burbank.
The space of this lovely bath is only 7.5' by 7.5'
Going for the minimalistic look and a linear pattern for the concept.
The floor tiles are 8"x8" concrete tiles with repetitive pattern imbedded in the, this pattern allows you to play with the placement of the tile and thus creating your own "Labyrinth" pattern.
The two main bathroom walls are covered with 2"x8" white subway tile layout in a Traditional herringbone pattern.
The toilet is wall mounted and has a hidden tank, the hidden tank required a small frame work that created a nice shelve to place decorative items above the toilet.
You can see a nice dark strip of quartz material running on top of the shelve and the pony wall then it continues to run down all the way to the floor, this is the same quartz material as the counter top that is sitting on top of the vanity thus connecting the two elements together.
For the final touch for this style we have used brushed brass plumbing fixtures and accessories.

 At Home Design LLC
Powder room conversation starter.
2010 A-List Award for Best Home Remodel
Inspiration for a small rustic beige tile and pebble tile powder room remodel in New York with wood countertops, a wall-mount toilet, a trough sink and brown countertops
Inspiration for a small rustic beige tile and pebble tile powder room remodel in New York with wood countertops, a wall-mount toilet, a trough sink and brown countertops

Sponsored
Fredericksburg, OH

High Point Cabinets
Columbus' Experienced Custom Cabinet Builder | 4x Best of Houzz Winner
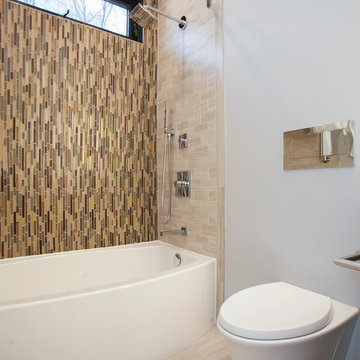
 Kitchen & Bath Design + Construction
Wall hung toilet give a decidedly European look to this bath. Kitchen & Bath Design + Construction, photo by Chrissy Racho.
Example of a mid-sized trendy beige tile and glass tile porcelain tile tub/shower combo design in Bridgeport with flat-panel cabinets, dark wood cabinets, a wall-mount toilet, gray walls, an undermount sink and quartz countertops
Example of a mid-sized trendy beige tile and glass tile porcelain tile tub/shower combo design in Bridgeport with flat-panel cabinets, dark wood cabinets, a wall-mount toilet, gray walls, an undermount sink and quartz countertops
 Metropolis Drafting and Construction Inc
This bathroom is part of a new Master suite construction for a traditional house in the city of Burbank.
The space of this lovely bath is only 7.5' by 7.5'
Going for the minimalistic look and a linear pattern for the concept.
The floor tiles are 8"x8" concrete tiles with repetitive pattern imbedded in the, this pattern allows you to play with the placement of the tile and thus creating your own "Labyrinth" pattern.
The two main bathroom walls are covered with 2"x8" white subway tile layout in a Traditional herringbone pattern.
The toilet is wall mounted and has a hidden tank, the hidden tank required a small frame work that created a nice shelve to place decorative items above the toilet.
You can see a nice dark strip of quartz material running on top of the shelve and the pony wall then it continues to run down all the way to the floor, this is the same quartz material as the counter top that is sitting on top of the vanity thus connecting the two elements together.
For the final touch for this style we have used brushed brass plumbing fixtures and accessories.

 Lisette Voute Designs
Bathroom re-do, custom built vanity. Limestone floor tiles.
Bathroom - traditional 3/4 bathroom idea in London with an undermount sink, flat-panel cabinets, white cabinets, a two-piece toilet and gray walls
Bathroom - traditional 3/4 bathroom idea in London with an undermount sink, flat-panel cabinets, white cabinets, a two-piece toilet and gray walls
2