
Search results for "Hidden fees" in Home Design Ideas



Find the right local pro for your project

 Grayscale Homes
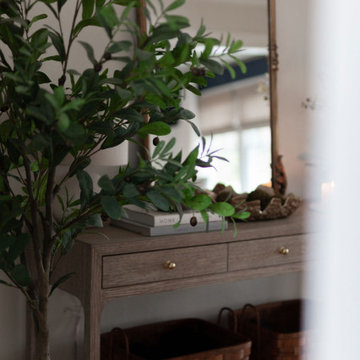
Foyer - mid-sized transitional medium tone wood floor and brown floor foyer idea in New York with beige walls and a blue front door



Sponsored
Delaware, OH

Buckeye Basements, Inc.
Central Ohio's Basement Finishing ExpertsBest Of Houzz '13-'21
 Mission Home Remodeling
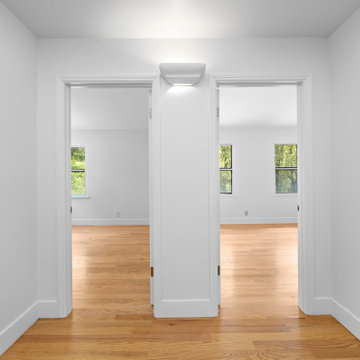
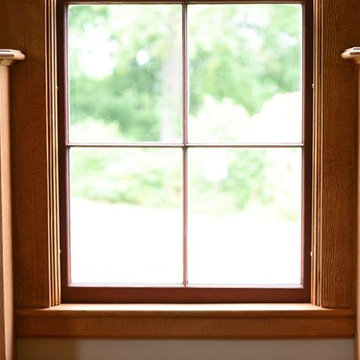
A bright hallway connects two spacious bedrooms, showcasing warm natural wood flooring, crisp white walls, and abundant natural light. The clean architectural lines and open layout create a seamless flow while highlighting the home's modern, minimalist design.



 Vancouver General Contractors
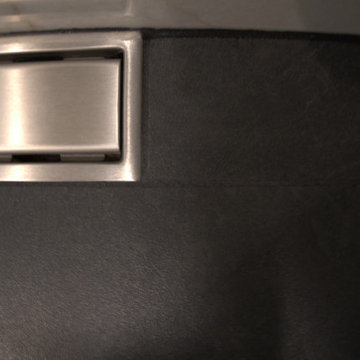
A premium linear shower drain installation completed by Vancouver General Contractors. For this Balsam Street penthouse walk-in shower remodel, we seamlessly integrated a brushed stainless steel linear drain assembly into modern, charcoal grey matte porcelain floor tiles.

 Allard Jansen Architects, Inc.
This home was designed for a couple who wanted to live all on one floor, but have a bedroom wing upstairs for visiting family. The home is designed in a “U” shape that creates privacy from neighbors and focuses all rooms around the courtyard toward the view. The “tower” is a unique feature that provides a view lookout, private study, and wine cellar on respective floors.

Sponsored
Plain City, OH

The Creative Kitchen Company
Columbus Area Kitchen Remodeling and Refacing Professional


 Les Bois Interior Design
Boise Home Photography, Annie Garner
Example of a transitional closet design in Boise
Example of a transitional closet design in Boise










74