
Search results for "Hidden game" in Home Design Ideas
 Murphy & Co. Design
Photo by Susan Gilmore Photography
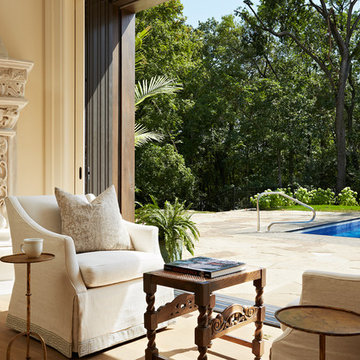
Inspiration for a timeless living room remodel in Minneapolis
Inspiration for a timeless living room remodel in Minneapolis
 Allen Irvin - Designer
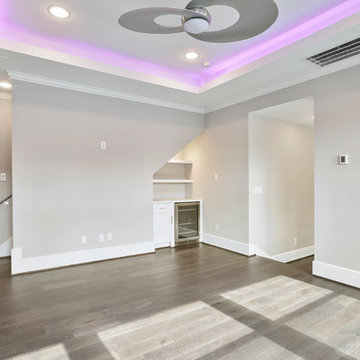
game room with my famous floating tray ceiling with different modes of lighting. hidden stairway to theater above.
Game room - mid-sized contemporary enclosed dark wood floor and brown floor game room idea in Houston with gray walls and a wall-mounted tv
Game room - mid-sized contemporary enclosed dark wood floor and brown floor game room idea in Houston with gray walls and a wall-mounted tv
 The Cousins
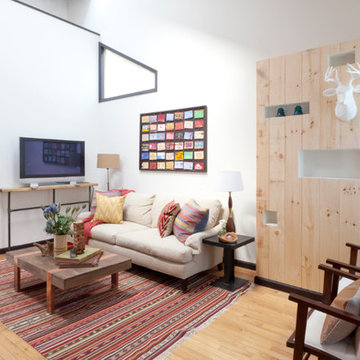
A hidden gaming area keeps consoles out of sight when not in use and prevents arguments over the television.
Example of a trendy living room design in New York
Example of a trendy living room design in New York
Find the right local pro for your project
 Adrian Wilson interior photography, NY
Adrian Wilson
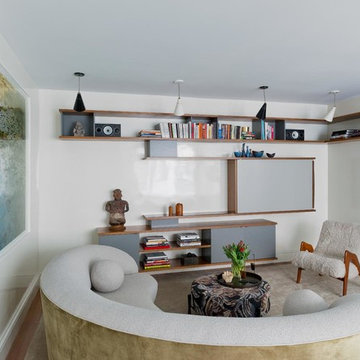
Example of a trendy medium tone wood floor family room design in New York with white walls
Example of a trendy medium tone wood floor family room design in New York with white walls

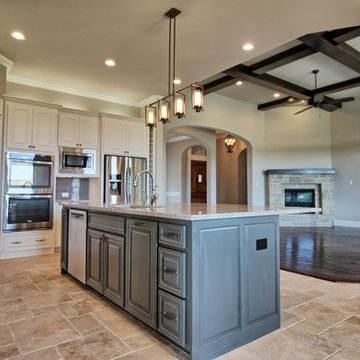
 Oakmark Signature Homes

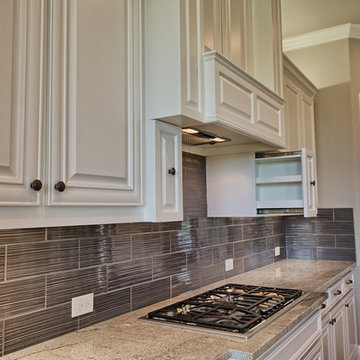
Open kitchen concept, custom cabinets, wine tower to the right of frig. Large island cut out of single slab of granite. Vent-a-hood with hidden spice drawers. The brick arch leads to the media/game room.


Sponsored
Columbus, OH

Hope Restoration & General Contracting
Columbus Design-Build, Kitchen & Bath Remodeling, Historic Renovations

 MSiegel Design
Photography by: Mark Lohman
Styled by: Sunday Hendrickson
Small country light wood floor and brown floor sunroom photo in Little Rock with a standard ceiling and no fireplace
Small country light wood floor and brown floor sunroom photo in Little Rock with a standard ceiling and no fireplace

 The Designers
A television hides in the end cabinet, allowing guests to enjoy the game while the chef works from two islands, and fantastic range, emulating antique fireplace cooking.

 Lamont Bros. Design & Construction
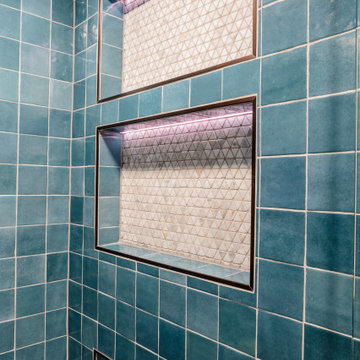
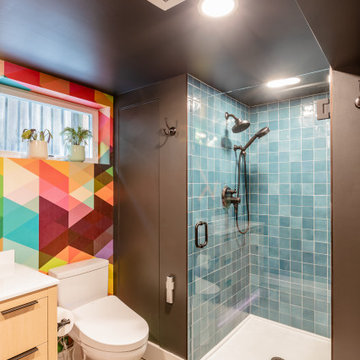
A bright and funky bathroom space, complete with wallpaper, stunning shower tile, and lighted niche.
Example of a mid-sized eclectic blue tile and ceramic tile single-sink and wallpaper alcove shower design in Portland with flat-panel cabinets, beige cabinets, black walls, a hinged shower door and a niche
Example of a mid-sized eclectic blue tile and ceramic tile single-sink and wallpaper alcove shower design in Portland with flat-panel cabinets, beige cabinets, black walls, a hinged shower door and a niche
 Sierra Verde Group

Multiuse home gym - large rustic medium tone wood floor multiuse home gym idea in Sacramento with beige walls

Sponsored
Columbus, OH

Wannemacher Interiors
Customized Award-Winning Interior Design Solutions in Franklin Cnty OH
 Oakmark Signature Homes
Open kitchen concept, custom cabinets, wine tower to the right of frig. Large island cut out of single slab of granite. Vent-a-hood with hidden spice drawers. The brick arch leads to the media/game room.
 Technology By Design, Inc
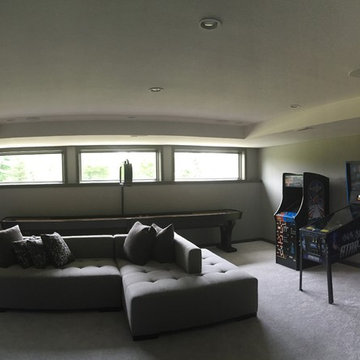
Flat screen TV's mounted with all wiring hidden with in ceiling speakers and recessed lighting
Inspiration for a large timeless enclosed carpeted home theater remodel with beige walls and a wall-mounted tv
Inspiration for a large timeless enclosed carpeted home theater remodel with beige walls and a wall-mounted tv
 Lamont Bros. Design & Construction
A bright and funky bathroom space, complete with wallpaper, stunning shower tile, and lighted niche.
Alcove shower - mid-sized eclectic blue tile and ceramic tile single-sink and wallpaper alcove shower idea in Portland with flat-panel cabinets, beige cabinets, black walls, a hinged shower door and a niche
Alcove shower - mid-sized eclectic blue tile and ceramic tile single-sink and wallpaper alcove shower idea in Portland with flat-panel cabinets, beige cabinets, black walls, a hinged shower door and a niche
 User
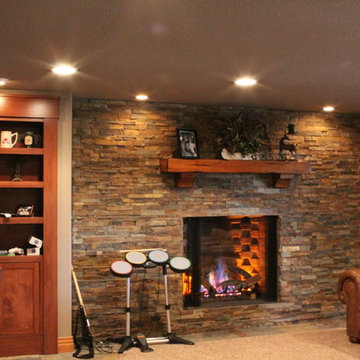
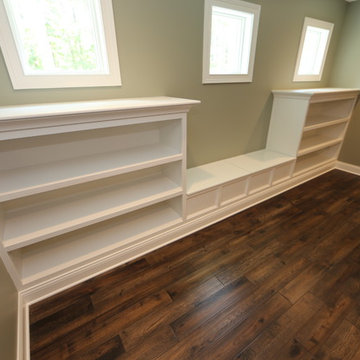
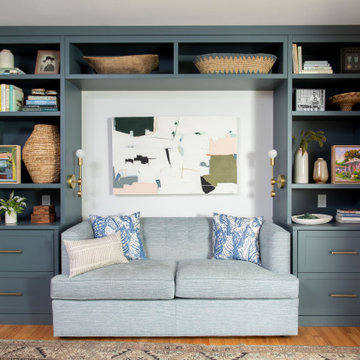
UserUpper Floor Family Room. Features built-in's for storage and containment of kids' games and hidden seats to accommodate online games connected to the tv to be hung on the wall.

Sponsored
Delaware, OH

Buckeye Basements, Inc.
Central Ohio's Basement Finishing ExpertsBest Of Houzz '13-'21
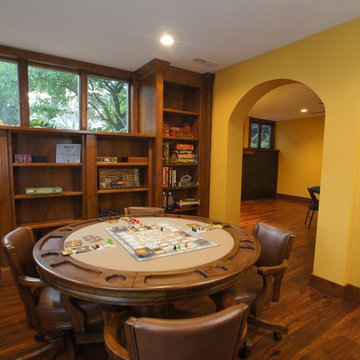
 A Better Home
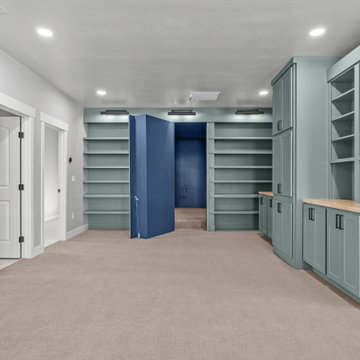
Custom library bookshelves, a hidden bookcase door and multiple arched doorways transform this previously boring suburban basement into an intriguing retreat for this homeowner.
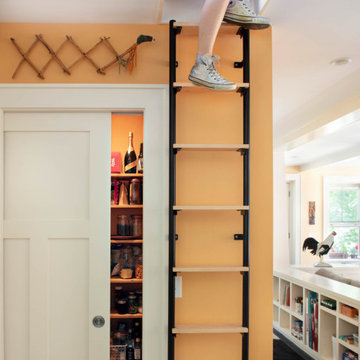
 Juniper Design + Build
Behind the couch is more storage for games and books. Around the corner, bypassing doors hide the kitchen pantry, while a ladder leads to a hidden loft.

36