
Search results for "Hidden game" in Home Design Ideas
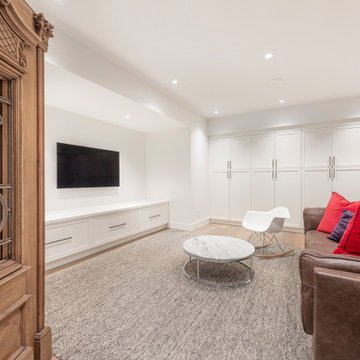

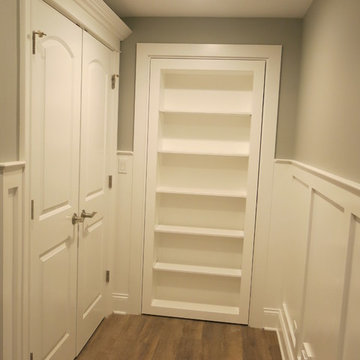
 Function Basement Design
Function Basement Design
Inspiration for a cottage basement remodel in Chicago
Inspiration for a cottage basement remodel in Chicago

 Futonland - Functional Furniture
Example of a 65 to 69 inch, white, 15 to 19 inch deep, 90 to 99 inch high and mid-sized transitional wood and guest storage queen size, carpeted and gray floor bedroom design in New York with beige walls and no fireplace
Find the right local pro for your project
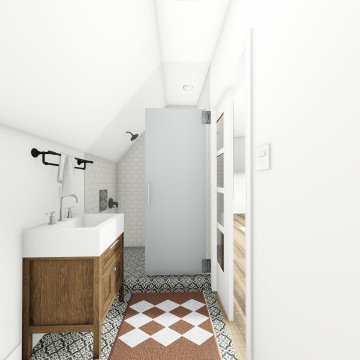
 End Vision Visual Design Group
Client was interested in upfitting the existing unfinished attic to include an adult bar area (kitchenette), new guest bathroom, and mechanical space while adding air and lighting into room and finishing walls and ceilings. Downstairs the families hidden room will become and office and gym.
Guest Bath
 Rachel Savage Design Management

The Hidden Gem is a lake house nestled on a private lake in NJ. This house was taken down to the studs and rebuilt. The renovated kitchen is perfect for cooking and gathering. The nook holds a table with seating for 4 and is the perfect place for pancakes or afternoon tea.
The dining room has a wet with an Art TV in the center so no one will miss the game while eating Thanksgiving dinner.
The living room is a great spot to unwind at the end of the day. A gas fireplace with a reclaimed wood, live edge mantel is the focal point.
The bonus room over the garage is ideal for teenagers to gather and play video games or watch movies.
This house is light and airy and the summer sun floods in through all the windows. It's also cozy for brisk autumn nights and cooler spring days.
 Robeson Design

This family room transitions to a game room for children. We've utilized every space for storage including the space beneath the seats, game and toy storage overhead and created a table that expands out for family dining.

 Worthington Design & Remodeling
Drop-in bathtub - mid-sized traditional master white tile and ceramic tile ceramic tile drop-in bathtub idea in Indianapolis with an undermount sink, raised-panel cabinets, black cabinets, quartz countertops, a two-piece toilet and blue walls

Sponsored
Delaware, OH

Buckeye Basements, Inc.
Central Ohio's Basement Finishing ExpertsBest Of Houzz '13-'21
 End Vision Visual Design Group
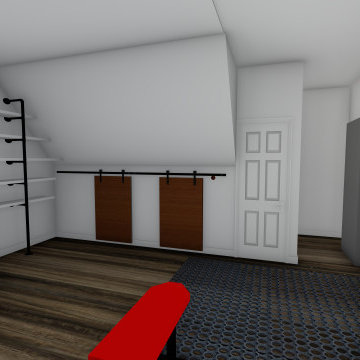
Client was interested in upfitting the existing unfinished attic to include an adult bar area (kitchenette), new guest bathroom, and mechanical space while adding air and lighting into room and finishing walls and ceilings. Downstairs the families hidden room will become and office and gym.
Gym/office
 Del Sur Designs
Katherine Eve Photography
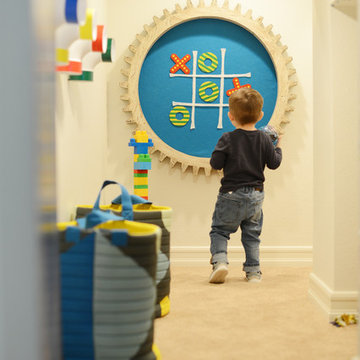
Inspiration for an eclectic gender-neutral carpeted and beige floor playroom remodel in San Diego with white walls
Inspiration for an eclectic gender-neutral carpeted and beige floor playroom remodel in San Diego with white walls
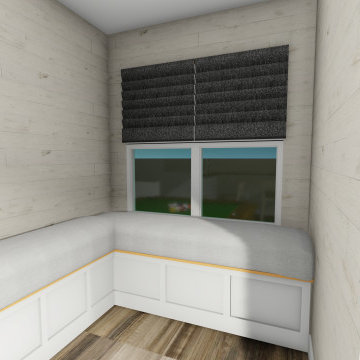 End Vision Visual Design Group
Client was interested in upfitting the existing unfinished attic to include an adult bar area (kitchenette), new guest bathroom, and mechanical space while adding air and lighting into room and finishing walls and ceilings. Downstairs the families hidden room will become and office and gym.
Window seat (custom)
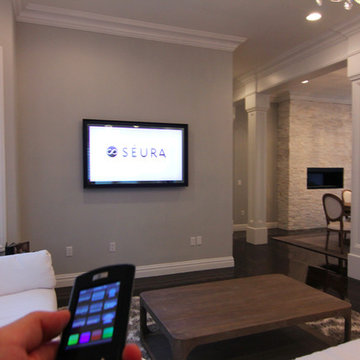
 Serious Audio Video
The mirror in the sitting area is a vanishing TV from Seura.
Invisible speakers hidden within the walls bring high quality audio to living room and adjacent sitting area without distracting from the classic decor.
Read more at :
http://www.seriousaudiovideo.com/portfolios/elan-smart-home-for-the-holidays/
Photos by JR
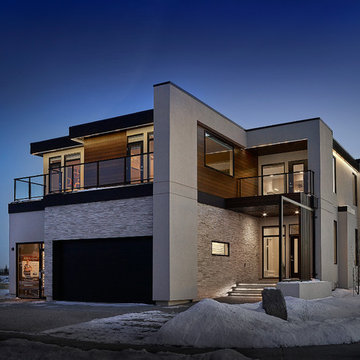
 Vicky's Homes
Stunning home with balconies. Finished in acrylic stucco, stone and hardy board. Former showhome.
Mid-sized contemporary beige two-story stucco house exterior idea in Edmonton
Mid-sized contemporary beige two-story stucco house exterior idea in Edmonton


Sponsored
Columbus, OH

Hope Restoration & General Contracting
Columbus Design-Build, Kitchen & Bath Remodeling, Historic Renovations
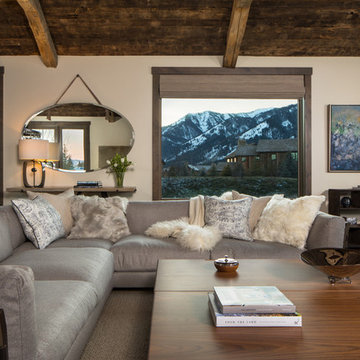
 Snake River Interiors
A mountain retreat for an urban family of five, centered on coming together over games in the great room. Every detail speaks to the parents’ parallel priorities—sophistication and function—a twofold mission epitomized by the living area, where a cashmere sectional—perfect for piling atop as a family—folds around two coffee tables with hidden storage drawers. An ambiance of commodious camaraderie pervades the panoramic space. Upstairs, bedrooms serve as serene enclaves, with mountain views complemented by statement lighting like Owen Mortensen’s mesmerizing tumbleweed chandelier. No matter the moment, the residence remains rooted in the family’s intimate rhythms.
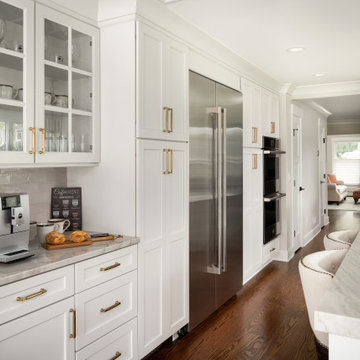 Rachel Savage Design Management
The Hidden Gem is a lake house nestled on a private lake in NJ. This house was taken down to the studs and rebuilt. The renovated kitchen is perfect for cooking and gathering. The nook holds a table with seating for 4 and is the perfect place for pancakes or afternoon tea.
The dining room has a wet with an Art TV in the center so no one will miss the game while eating Thanksgiving dinner.
The living room is a great spot to unwind at the end of the day. A gas fireplace with a reclaimed wood, live edge mantel is the focal point.
The bonus room over the garage is ideal for teenagers to gather and play video games or watch movies.
This house is light and airy and the summer sun floods in through all the windows. It's also cozy for brisk autumn nights and cooler spring days.
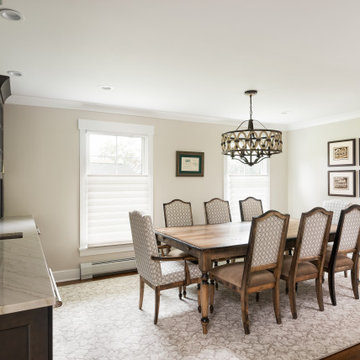 Rachel Savage Design Management
The Hidden Gem is a lake house nestled on a private lake in NJ. This house was taken down to the studs and rebuilt. The renovated kitchen is perfect for cooking and gathering. The nook holds a table with seating for 4 and is the perfect place for pancakes or afternoon tea.
The dining room has a wet with an Art TV in the center so no one will miss the game while eating Thanksgiving dinner.
The living room is a great spot to unwind at the end of the day. A gas fireplace with a reclaimed wood, live edge mantel is the focal point.
The bonus room over the garage is ideal for teenagers to gather and play video games or watch movies.
This house is light and airy and the summer sun floods in through all the windows. It's also cozy for brisk autumn nights and cooler spring days.
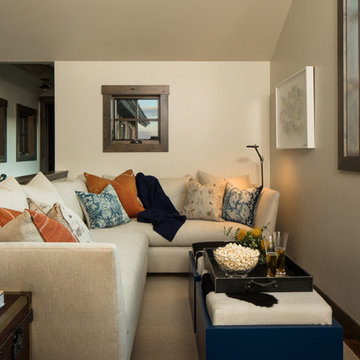 Snake River Interiors
A mountain retreat for an urban family of five, centered on coming together over games in the great room. Every detail speaks to the parents’ parallel priorities—sophistication and function—a twofold mission epitomized by the living area, where a cashmere sectional—perfect for piling atop as a family—folds around two coffee tables with hidden storage drawers. An ambiance of commodious camaraderie pervades the panoramic space. Upstairs, bedrooms serve as serene enclaves, with mountain views complemented by statement lighting like Owen Mortensen’s mesmerizing tumbleweed chandelier. No matter the moment, the residence remains rooted in the family’s intimate rhythms.

Sponsored
Columbus, OH

Wannemacher Interiors
Customized Award-Winning Interior Design Solutions in Franklin Cnty OH
 Rachel Savage Design Management

The Hidden Gem is a lake house nestled on a private lake in NJ. This house was taken down to the studs and rebuilt. The renovated kitchen is perfect for cooking and gathering. The nook holds a table with seating for 4 and is the perfect place for pancakes or afternoon tea.
The dining room has a wet with an Art TV in the center so no one will miss the game while eating Thanksgiving dinner.
The living room is a great spot to unwind at the end of the day. A gas fireplace with a reclaimed wood, live edge mantel is the focal point.
The bonus room over the garage is ideal for teenagers to gather and play video games or watch movies.
This house is light and airy and the summer sun floods in through all the windows. It's also cozy for brisk autumn nights and cooler spring days.
 Ana Life Design
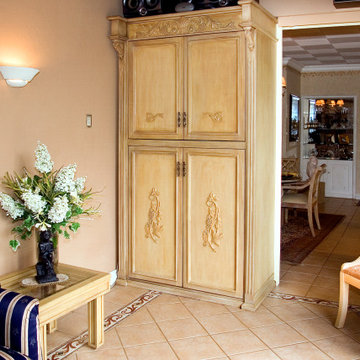
This beautiful handcrafted cabinet is the perfect finishing piece for a living room.
It has space on the top for a hidden tv, books or games. The lower part is a hidden bar with space for hanging wine glasses, bottles and more. It has interior lighting and inside drawers.
 Whisper House Real Estate Group, L.L.C

This room was built as a multi-purpose family room. Integrated theater system with 75" television and top of the line speakers make it perfect for Sunday afternoon games. There is a built in Murphy bed and full closet in the room. The window seat includes both open shelves and hidden storage as well as recessed bookcases and the cushion is twin size for easy extra sleeping.
61