
Search results for "Hidden game" in Home Design Ideas
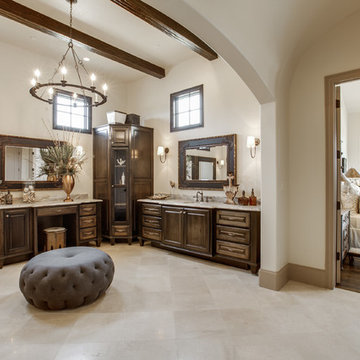
 Bella Vita Custom Homes & Remodeling
2 PAIGEBROOKE
WESTLAKE, TEXAS 76262

Live like Spanish royalty in our most realized Mediterranean villa ever. Brilliantly designed entertainment wings: open living-dining-kitchen suite on the north, game room and home theatre on the east, quiet conversation in the library and hidden parlor on the south, all surrounding a landscaped courtyard. Studding luxury in the west wing master suite. Children's bedrooms upstairs share dedicated homework room. Experience the sensation of living beautifully at this authentic Mediterranean villa in Westlake!
- See more at: http://www.livingbellavita.com/southlake/westlake-model-home
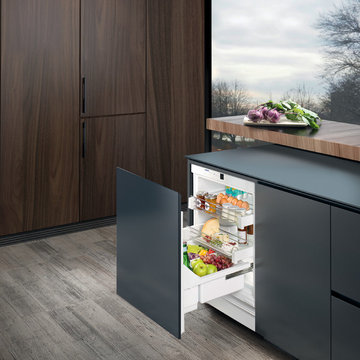
 Liebherr Appliances North America
Inspiration for a 30 to 34 inch, 20 to 24 inch deep and 30 to 34 inch high contemporary mini kitchen remodel with up to 5 cubic feet capacity

 Rachel Savage Design Management
The Hidden Gem is a lake house nestled on a private lake in NJ. This house was taken down to the studs and rebuilt. The renovated kitchen is perfect for cooking and gathering. The nook holds a table with seating for 4 and is the perfect place for pancakes or afternoon tea.
The dining room has a wet with an Art TV in the center so no one will miss the game while eating Thanksgiving dinner.
The living room is a great spot to unwind at the end of the day. A gas fireplace with a reclaimed wood, live edge mantel is the focal point.
The bonus room over the garage is ideal for teenagers to gather and play video games or watch movies.
This house is light and airy and the summer sun floods in through all the windows. It's also cozy for brisk autumn nights and cooler spring days.
Find the right local pro for your project
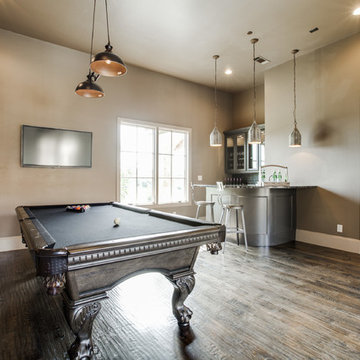 Bella Vita Custom Homes & Remodeling
2 PAIGEBROOKE
WESTLAKE, TEXAS 76262
Live like Spanish royalty in our most realized Mediterranean villa ever. Brilliantly designed entertainment wings: open living-dining-kitchen suite on the north, game room and home theatre on the east, quiet conversation in the library and hidden parlor on the south, all surrounding a landscaped courtyard. Studding luxury in the west wing master suite. Children's bedrooms upstairs share dedicated homework room. Experience the sensation of living beautifully at this authentic Mediterranean villa in Westlake!
- See more at: http://www.livingbellavita.com/southlake/westlake-model-home
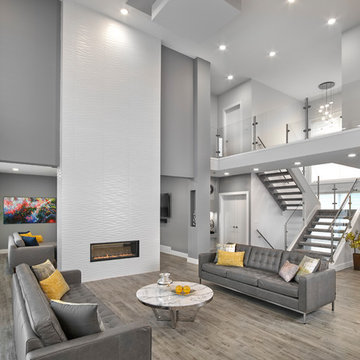
 Vicky's Homes
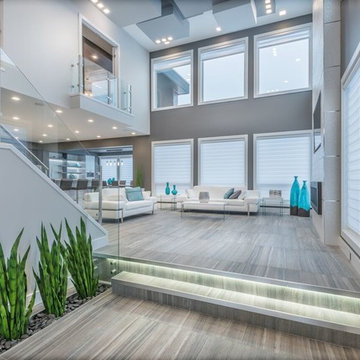
Another VIttorino home. Fireplace wall separation. Glass railing cat walk. Detail box ceiling.
Example of a mid-sized trendy open concept porcelain tile living room design in Edmonton
Example of a mid-sized trendy open concept porcelain tile living room design in Edmonton
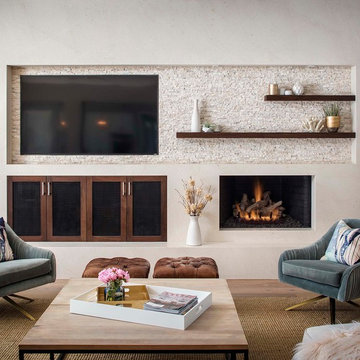
 KW Designs
Chipper Hatter Photography
Transitional dark wood floor and brown floor living room photo in San Diego with gray walls, a standard fireplace and a wall-mounted tv
Transitional dark wood floor and brown floor living room photo in San Diego with gray walls, a standard fireplace and a wall-mounted tv


Sponsored
Delaware, OH

Buckeye Basements, Inc.
Central Ohio's Basement Finishing ExpertsBest Of Houzz '13-'21

 User
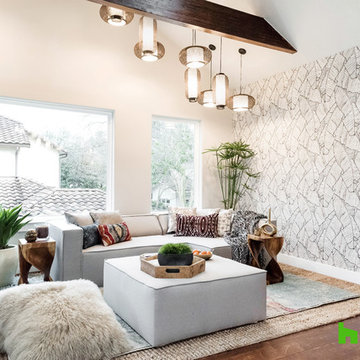
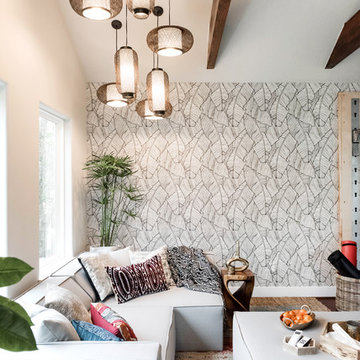
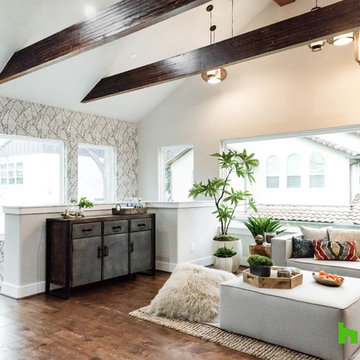
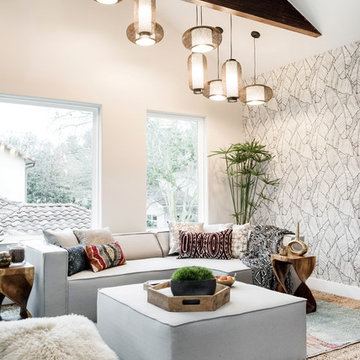
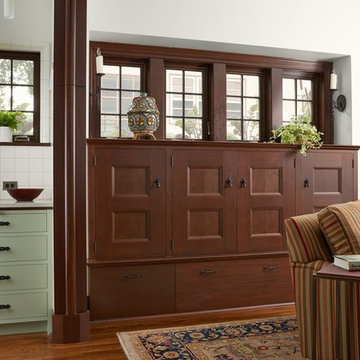

UserMid-sized beach style enclosed medium tone wood floor and brown floor game room photo in Austin with white walls and a wall-mounted tv
 Vicky's Homes
Expansice Grand entry with built in planters, step lighting, tile flooring.
Mid-sized trendy porcelain tile and gray floor foyer photo in Edmonton with gray walls and a white front door
Mid-sized trendy porcelain tile and gray floor foyer photo in Edmonton with gray walls and a white front door

Sponsored
Columbus, OH

Hope Restoration & General Contracting
Columbus Design-Build, Kitchen & Bath Remodeling, Historic Renovations
 Bella Vita Custom Homes & Remodeling
2 PAIGEBROOKE
WESTLAKE, TEXAS 76262
Live like Spanish royalty in our most realized Mediterranean villa ever. Brilliantly designed entertainment wings: open living-dining-kitchen suite on the north, game room and home theatre on the east, quiet conversation in the library and hidden parlor on the south, all surrounding a landscaped courtyard. Studding luxury in the west wing master suite. Children's bedrooms upstairs share dedicated homework room. Experience the sensation of living beautifully at this authentic Mediterranean villa in Westlake!
- See more at: http://www.livingbellavita.com/southlake/westlake-model-home
 Vanillawood

The goal for the family room was to create a user friendly space to play music and games, but also offer adult friendly features including a secondary bar and kitchen. To add to the multi-functionality, we installed reclaimed soji wood sliding barn doors to create guest room space on an as needed basis, which allows the family to maximize the area when guests aren’t visiting. Vanillawood customization in this room included a graffiti art wall, an Italian sofa, touch latch hidden storage and recessed display shelving.

 Rachel Savage Design Management
The Hidden Gem is a lake house nestled on a private lake in NJ. This house was taken down to the studs and rebuilt. The renovated kitchen is perfect for cooking and gathering. The nook holds a table with seating for 4 and is the perfect place for pancakes or afternoon tea.
The dining room has a wet with an Art TV in the center so no one will miss the game while eating Thanksgiving dinner.
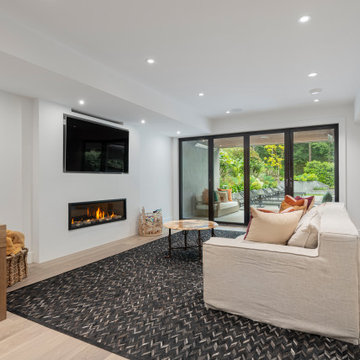
The living room is a great spot to unwind at the end of the day. A gas fireplace with a reclaimed wood, live edge mantel is the focal point.
The bonus room over the garage is ideal for teenagers to gather and play video games or watch movies.
This house is light and airy and the summer sun floods in through all the windows. It's also cozy for brisk autumn nights and cooler spring days.
Sponsored
Columbus, OH
Hope Restoration & General Contracting
Columbus Design-Build, Kitchen & Bath Remodeling, Historic Renovations
 Carrie Cross/Carlton Naumann Homes
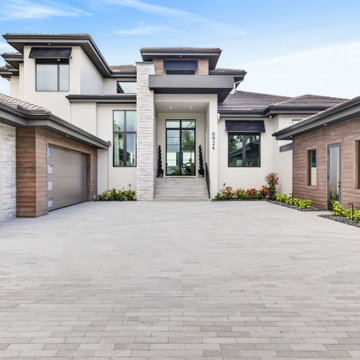
Large trendy white two-story house exterior photo in Tampa with a tile roof and a brown roof
65