
Search results for "Hidden game" in Home Design Ideas
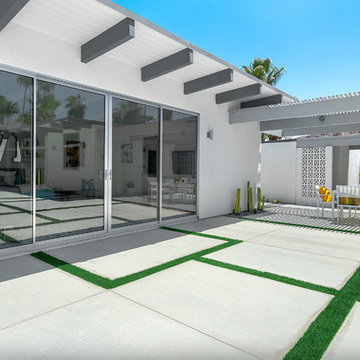
 H3K Design
 Palm Springs house remodel by H3K Design.
Photo by Patrick Ketchum
Inspiration for a mid-century modern patio remodel in Los Angeles
Inspiration for a mid-century modern patio remodel in Los Angeles
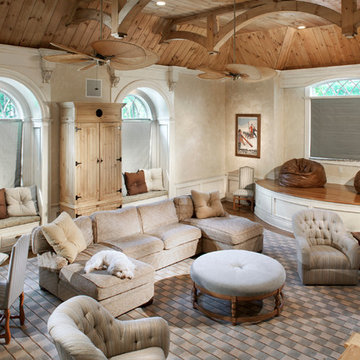
 Electronics Design Group, Inc.
Photography by William Psolka, psolka-photo.com

Game room - mid-sized craftsman loft-style light wood floor game room idea in New York with beige walls, no fireplace and a concealed tv
Game room - mid-sized craftsman loft-style light wood floor game room idea in New York with beige walls, no fireplace and a concealed tv

 Gramophone
Our client wanted the Gramophone team to recreate an existing finished section of their basement, as well as some unfinished areas, into a multifunctional open floor plan design. Challenges included several lally columns as well as varying ceiling heights, but with teamwork and communication, we made this project a streamlined, clean, contemporary success. The art in the space was selected by none other than the client and his family members to give the space a personal touch!
Maryland Photography, Inc.
Find the right local pro for your project
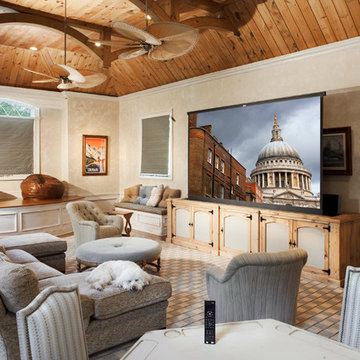 Electronics Design Group, Inc.
Photography by William Psolka, psolka-photo.com
Inspiration for a mid-sized craftsman loft-style light wood floor game room remodel in New York with beige walls, no fireplace and a concealed tv
Inspiration for a mid-sized craftsman loft-style light wood floor game room remodel in New York with beige walls, no fireplace and a concealed tv
 Equilibrium Interior Design Inc

Top floor is comprised of vastly open multipurpose space and a guest bathroom incorporating a steam shower and inside/outside shower.
This multipurpose room can serve as a tv watching area, game room, entertaining space with hidden bar, and cleverly built in murphy bed that can be opened up for sleep overs.
Recessed TV built-in offers extensive storage hidden in three-dimensional cabinet design. Recessed black out roller shades and ripplefold sheer drapes open or close with a touch of a button, offering blacked out space for evenings or filtered Florida sun during the day. Being a 3rd floor this room offers incredible views of Fort Lauderdale just over the tops of palms lining up the streets.
Color scheme in this room is more vibrant and playful, with floors in Brazilian ipe and fabrics in crème. Cove LED ceiling details carry throughout home.
Photography: Craig Denis


 Electronics Design Group, Inc.
Photography by William Psolka, psolka-photo.com
Inspiration for a mid-sized craftsman loft-style light wood floor game room remodel in New York with beige walls, no fireplace and a concealed tv
Inspiration for a mid-sized craftsman loft-style light wood floor game room remodel in New York with beige walls, no fireplace and a concealed tv

Sponsored
Columbus, OH

Hope Restoration & General Contracting
Columbus Design-Build, Kitchen & Bath Remodeling, Historic Renovations

 Brothers Construction

Modern basement with black lacquer woodwork, grey granite countertops and walk behind wet bar.
Photo Credit: Andrew J Hathaway
Mid-sized minimalist underground carpeted basement photo in Denver with gray walls
Mid-sized minimalist underground carpeted basement photo in Denver with gray walls
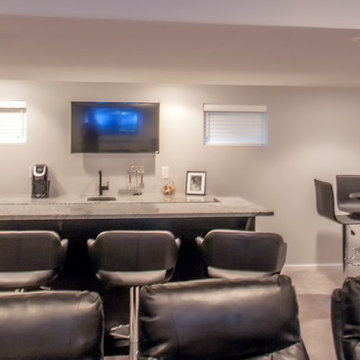 Brothers Construction
Modern basement with black lacquer woodwork, grey granite countertops and walk behind wet bar.
Photo Credit: Andrew J Hathaway
Mid-sized minimalist underground carpeted basement photo in Denver with gray walls
Mid-sized minimalist underground carpeted basement photo in Denver with gray walls

 Koncerted - Home Automation & Home Media
This room is ready to go on game day. Equipped with 5 televisions, a sound bar, a hidden subwoofer. Speakers are installed in the ceiling as well (not in the photo), and all of this can be controlled while relaxing on the coach holding an iPad.
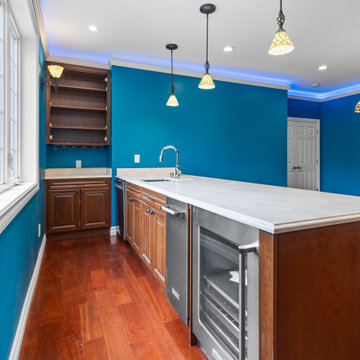


 Jensen Design
Example of a mid-sized classic open concept dark wood floor and brown floor game room design in Denver with beige walls, a standard fireplace and a concrete fireplace

Sponsored
Delaware, OH

Buckeye Basements, Inc.
Central Ohio's Basement Finishing ExpertsBest Of Houzz '13-'21
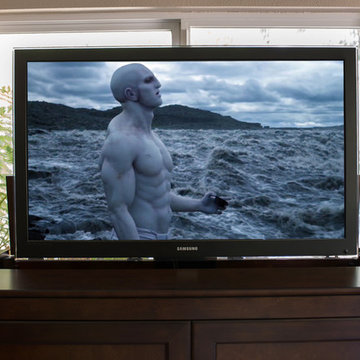
 SoundVision
Hidden TV in a custom built cabinet on a motorized lift.
When TV is not in use it automatically returns into the cabinet without a trace for 0 intrusion of the home's aesthetic appeal.
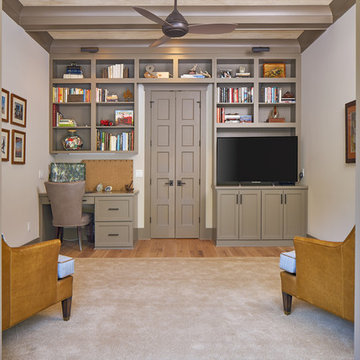
 Coastal Signature Homes
Looking through the French doors, we see this great space for the family den, with plenty of books shelves, a built in desk and cabinets underneath the TV, to store games and keep the clutter hidden away. This room has good features and will be used often. The French doors help keep the room light and airy; the room colors make the room warm and soothing - a nice getaway.

Sponsored
Delaware, OH
Buckeye Basements, Inc.
Central Ohio's Basement Finishing ExpertsBest Of Houzz '13-'21
 AR Homes by American Eagle Builders

Large elegant open concept medium tone wood floor game room photo with gray walls and a wall-mounted tv

 Dave Fox Design Build Remodelers
This project involved converting a partially finished basement into an ultimate media room with an English pub. The family is big on entertaining and enjoys watching movies and college football. It was important to combine the media area with the pub to create options for guests within the same space. Although the home has a full sized basement the staircase was centrally located, which made it difficult for special configuration. As a result, we were able to work with the existing plan be designing a media area large enough for a sectional sofa and additional seating with the English pub at the far end of the room.
The home owner had a projection screen on a bare wall with the electrical components stacked on boxes. The new plan involved installing new cabinets to accommodate components and surround the screen to give it a built-in finish. Open shelving also allows the homeowner to feature some of their collectible sports memorabilia. As if the 130 inch projection screen wasn’t large enough, the surround sound system makes you feel like you are part of the action. It is as close to the I MAX viewing experience as you are going to get in a home. Sound-deadening insulation was installed in the ceiling and walls to prevent noise from penetrating the second floor.
The design of the pub was inspired by the home owner’s favorite local pub, Brazenhead. The bar countertop with lift-top entrance was custom built by our carpenters to simulate aged wood. The finish looks rough, but it is smooth enough to wipe down easily. The top encloses the bar and provides seating for guests. A TV at the bar allows guest to follow along with the game on the big screen or tune into another game. The game table provides even another option for entertainment in the media room. Stacked stone with thick mortar joints was installed on the face of the bar and to an opposite wall containing the entrance to a wine room. Hand scrapped hardwood floors were installed in the pub portion of the media room to provide yet another touch to “Brazenhead” their own pub.
The wet bar is under a soffit area that continues into the media area due to existing duct work. We wanted to creatively find a way to separate the two spaces. Adding trim on the ceiling and front of soffit at the bar defined the area and made a great transition from the drywall soffit to the wet bar. A tin ceiling was installed which added to the ambience of the pub wet bar and further aided in defining the soffit as an intentional part of the design. Custom built wainscoting borders the perimeter of the media room. The end result allows the client to comfortably entertain in a space designed just for them.
 F. M. Construction Ltd
Seevirtual Marketing and Photography

Hallway - mid-sized craftsman light wood floor and beige floor hallway idea in Vancouver with white walls
Hallway - mid-sized craftsman light wood floor and beige floor hallway idea in Vancouver with white walls
7