
Search results for "Hidden game" in Home Design Ideas

 Sport Court of Massachusetts
Custom Backyard Putting Green
Inspiration for a mid-sized traditional full sun backyard outdoor basketball/tennis/multi-game court in Boston.
Inspiration for a mid-sized traditional full sun backyard outdoor basketball/tennis/multi-game court in Boston.

 TVLiftCabinet, Inc
TVLIFTCABINET, Inc was established in 2003. Before that, they already had 25 years of experience in designing and manufacturing furniture. Our focus now is on building innovative pop-up TV lift systems, with traditional wood craftsmanship and design. We design and manufacture every element that goes into the consoles, including the TV lift systems and the infrared relays. It is by controlling the design and manufacture of every element that we can be certain of the quality of each console they ship.
Because we control all aspects of the creation of our TV Lift consoles, and sell direct to you, our customer, we are also able to offer substantially lower prices than you would find in any traditional furniture store or even nation-wide chain. In fact, our prices are typically half what you would expect to pay for comparable quality elsewhere.
All of our products are made with the best of materials and the finest finishes: quality wood stock from pine to oak, cherry and mahogany. Over 20 in-house inspectors then assure that our exacting standards are met throughout the entire TV lift system design, production and packaging process. In addition, we then offer free shipping and a White Glove placement service that ensures your console is installed exactly where you want it, hassle-free.
Our commitment is to provide you with TV lift consoles of the very highest quality and reliability, with unmatched service, and for the very best price. If they ever fall short of that goal, please let us know.

 Adolfo Perez, Architect
View of ribbon fireplace and TV
Mid-sized minimalist enclosed porcelain tile and gray floor game room photo in Boston with gray walls, a ribbon fireplace, a stone fireplace and a media wall
Mid-sized minimalist enclosed porcelain tile and gray floor game room photo in Boston with gray walls, a ribbon fireplace, a stone fireplace and a media wall
Find the right local pro for your project
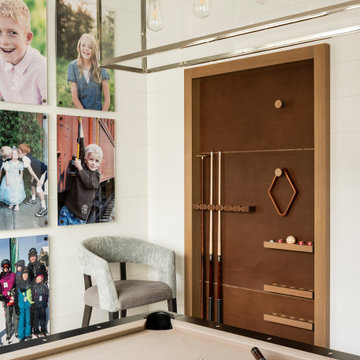
 Magleby Construction
Game room - large farmhouse open concept light wood floor and beige floor game room idea in Salt Lake City with white walls and a wall-mounted tv

 OLSON LEWIS + Architects
OL + expanded this North Shore waterfront bungalow to include a new library, two sleeping porches, a third floor billiard and game room, and added a conservatory. The design is influenced by the Arts and Crafts style of the existing house. A two-story gatehouse with similar architectural details, was designed to include a garage and second floor loft-style living quarters. The late landscape architect, Dale Wagner, developed the site to create picturesque views throughout the property as well as from every room.
Contractor: Fanning Builders- Jamie Fanning
Millwork & Carpentry: Slim Larson Design
Photographer: Peter Vanderwarker Photography

 Pro Dunk Hoops
Pro Dunk Silver basketball goal sits nicely in backyard of this California home. The Court size is a nice 19' by 22', perfect for practicing game winning free throws. This is a Pro Dunk Silver Basketball System that was purchased in February of 2013. It was installed on a 19 ft wide by a 22 ft deep playing area in Oakland, CA. Browse all of Stephen G's photos navigate to: http://www.produnkhoops.com/photos/albums/stephen-19x22-pro-dunk-silver-basketball-system-800/

 Thinkterior LLC
For a family who believes fitness is not only an essential part of life but also a fun opportunity for the whole family to connect, build and achieve greatness together there is nothing better than a custom designed obstacle course right in your back yard.
THEME
The theme of this half mile trail through the woods is evident in the fun, creative and all-inclusive obstacles hidden in the natural flow of the land around this amazing family home. The course was created with adults and children, advanced and beginner athletes, competitive and entertaining events all accounted for. Each of the 13 obstacles was designed to be challenging no matter the size, skill or ability of the athlete lucky enough to run the course.
FOCUS
The focus for this family was to create an outdoor adventure that could be an athletic, social and personal outlet for their entire family while maintaining the natural beauty of the landscape and without altering the sweeping views from the home. The large scale of the challenging obstacles is camouflaged within the landscape using the rolling hills and mature trees as a natural curtain in every season. The beauty of the course does not diminish the functional and demanding nature of the obstacles which are designed to focus on multiple strength, agility, and cardio fitness abilities and intensities.
STORAGE
The start of the trail includes a raised training area offering a dedicated space clear from the ground to place bags, mats and other equipment used during the run. A small all-terrain storage cart was provided for use with 6 yoga mats, 3 medicine balls of various weights, rings, sprinting cones, and a large digital timer to record laps.
GROWTH
The course was designed to provide an athletic and fun challenge for children, teens and adults no matter their experience or athletic prowess. This course offers competitive athletes a challenge and budding athletes an opportunity to experience and ignite their passion for physical activity. Initially the concept for the course was focused on the youngest of the family however as the design grew so did the obstacles and now it is a true family experience that will meet their adapting needs for years. Each obstacle is paired with an instructional sign directing the runners in proper use of the obstacle, adaptations for skill levels and tips on form. These signs are all customized for this course and are printed on metal to ensure they last for many years.
SAFETY
Safety is crucial for all physical activity and an obstacle course of this scale presents unique safety concerns. Children should always be supervised when participating in an adventure on the course however additional care was paid to details on the course to ensure everyone has a great time. All of the course obstacles have been created with pressure treated lumber that will withstand the seasonal poundings. All footer pilings that support obstacles have been placed into the ground between 3 to 4 feet (.9 to 1.2 meters) and each piling has 2 to 3 bags of concrete (totaling over 90 bags used throughout the course) ensuring stability of the structure and safety of the participants. Additionally, all obstacle lumber has been given rounded corners and sanded down offering less splintering and more time for everyone to enjoy the course.
This athletic and charismatic family strives to incorporate a healthy active lifestyle into their daily life and this obstacle course offers their family an opportunity to strengthen themselves and host some memorable and active events at their amazing home.

Sponsored
Columbus, OH

Hope Restoration & General Contracting
Columbus Design-Build, Kitchen & Bath Remodeling, Historic Renovations

 DiFabion Remodeling, Inc.
Evergreen Studios
Small transitional enclosed carpeted home theater photo in Charlotte with multicolored walls and a projector screen
Small transitional enclosed carpeted home theater photo in Charlotte with multicolored walls and a projector screen
 User
UserBrendon Pinola
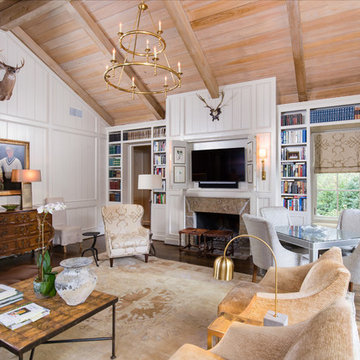
Large french country formal and open concept dark wood floor and brown floor living room photo in Birmingham with white walls, a standard fireplace, a tile fireplace and no tv
Large french country formal and open concept dark wood floor and brown floor living room photo in Birmingham with white walls, a standard fireplace, a tile fireplace and no tv
 Suzanne Nichols Design Group, Inc.
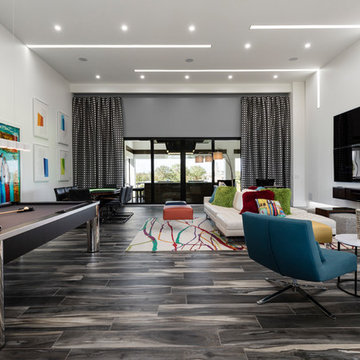
Game and family room dream, with expansive lit ceiling details, contemporary details in the furnishings, windows and walls. Bright pops of color mixed with porcelain wood grain floors.

 Fairhaven Furniture
Large urban guest concrete floor and gray floor bedroom photo in New York with gray walls and no fireplace

 12/12 Architects & Planners
This large, light blue colored basement is complete with an exercise area, game storage, and a ton of space for indoor activities. It also has under the stair storage perfect for a cozy reading nook. The painted concrete floor makes this space perfect for riding bikes, and playing some indoor basketball.

Sponsored
Columbus, OH
Hope Restoration & General Contracting
Columbus Design-Build, Kitchen & Bath Remodeling, Historic Renovations
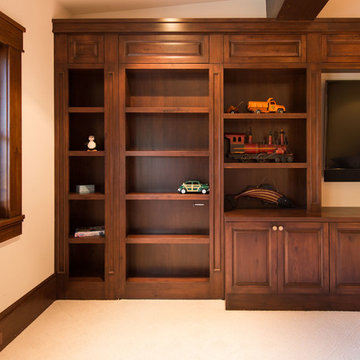
 MWA, Inc.
Two secret doors are hidden in the playroom built-ins. One door leads to the second floor laundry. The second door leads to a massive hidden wing which includes the bunk room and bath. Photos: Jon M Photography
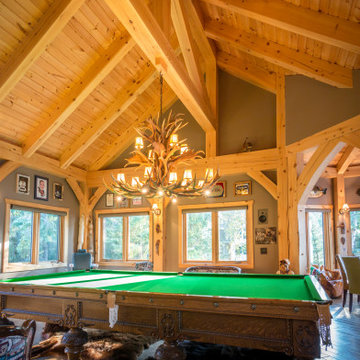
 Cornerstone Timberframes
This 3,400-square-foot traditional timber frame cottage on Lake of the Woods, Ontario, showcases classic heavy timber craftsmanship and intricate joinery. Designed by Mo Hykaway and completed in 2006, the home is organized around a cross-gabled roof with a striking 24’ x 22’ great room, spanned by a majestic White Pine hammer beam truss that maximizes vertical volume without obstructing lake views. The structural expression is detailed with authentic thru tenons, carved beam ends, and oak butterfly keys that arrest natural timber checking while providing visual contrast. Unique architectural features include a curving timber stairway to the loft and a half-octagon snooker room engineered with a radial roof converging at a central boss pin.
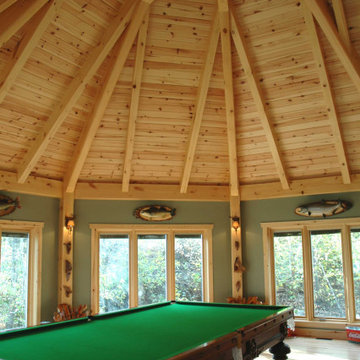 Cornerstone Timberframes
This 3,400-square-foot traditional timber frame cottage on Lake of the Woods, Ontario, showcases classic heavy timber craftsmanship and intricate joinery. Designed by Mo Hykaway and completed in 2006, the home is organized around a cross-gabled roof with a striking 24’ x 22’ great room, spanned by a majestic White Pine hammer beam truss that maximizes vertical volume without obstructing lake views. The structural expression is detailed with authentic thru tenons, carved beam ends, and oak butterfly keys that arrest natural timber checking while providing visual contrast. Unique architectural features include a curving timber stairway to the loft and a half-octagon snooker room engineered with a radial roof converging at a central boss pin.
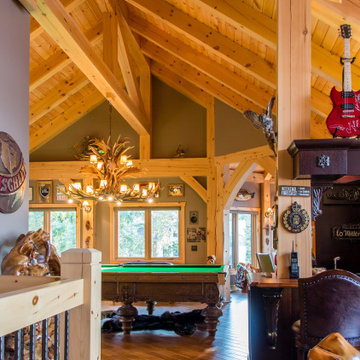 Cornerstone Timberframes
This 3,400-square-foot traditional timber frame cottage on Lake of the Woods, Ontario, showcases classic heavy timber craftsmanship and intricate joinery. Designed by Mo Hykaway and completed in 2006, the home is organized around a cross-gabled roof with a striking 24’ x 22’ great room, spanned by a majestic White Pine hammer beam truss that maximizes vertical volume without obstructing lake views. The structural expression is detailed with authentic thru tenons, carved beam ends, and oak butterfly keys that arrest natural timber checking while providing visual contrast. Unique architectural features include a curving timber stairway to the loft and a half-octagon snooker room engineered with a radial roof converging at a central boss pin.

Sponsored
Delaware, OH

Buckeye Basements, Inc.
Central Ohio's Basement Finishing ExpertsBest Of Houzz '13-'21
 Claire Jefford, Inc.
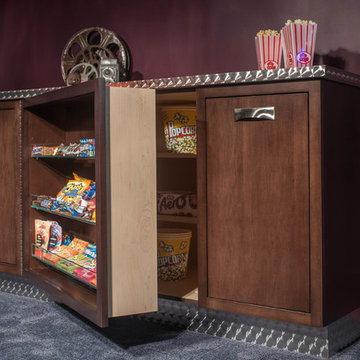
This theatre and concession area has it all! Custom finishes of a 'ticket wicket' booth, concession cabinet with extra storage for even more candy, pull out cabinet sliders for ease of access on either side of the candy shelves, popcorn machine and video games! The door to the theatre is faux leather that is tufted with nailheads. Inside the theatre, the look is more glamourous and accented with reds and plums. Gold crown molding adds to the luxe feel while the damask fabric on the cushions and acoustic panels offer a nod to classic design. They add softness to the space, and so do the custom draperies lining the back wall.
Photos by Stephani Buchman Photography
 Canadian Home Builders' Association
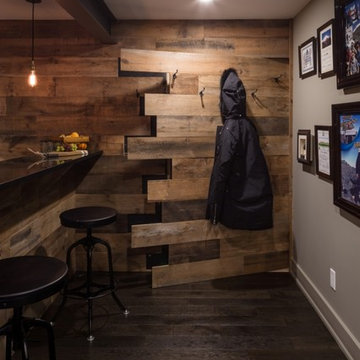
Just Basements explained that a better description of this expansive basement living space might be "Subterranean Penthouse". They noted that the homeowner wanted a contemporary, ultra cool place to hang out with friends.
Following the renovation, this basement boasts a huge media room for gaming, sports and entertaining. They added a games room complete with a custom bar, a huge flat screen TV, pool table and foosball game. The basement also hosts a separate entrance.
Additionally, the whole space can be controlled from your smartphone, with blackout blinds, the complete cutting-edge a/v system, lighting and fireplace, all with the touch of a button. Finally, everything is concealed, with custom a/v locations and hidden storage compartments built right into the feature wall.
 Robeson Design

This family room transitions to a game room for children. We've utilized every space for storage including the space beneath the seats, game and toy storage overhead and created a table that expands out for family dining.
9