
Search results for "Hidden game" in Home Design Ideas

 Lindye Galloway Interiors
Chad Mellon Photographer

Living room - large modern open concept medium tone wood floor and brown floor living room idea in Orange County with white walls, a standard fireplace, a tile fireplace and a wall-mounted tv
Living room - large modern open concept medium tone wood floor and brown floor living room idea in Orange County with white walls, a standard fireplace, a tile fireplace and a wall-mounted tv
 ACQUIRE
Photo by Sean Litchfield

Family room - farmhouse open concept dark wood floor family room idea in Boston with white walls, a standard fireplace, a stone fireplace and a media wall
Family room - farmhouse open concept dark wood floor family room idea in Boston with white walls, a standard fireplace, a stone fireplace and a media wall
 AGK Design Studio
RYAN GARVIN
Inspiration for a coastal carpeted family room remodel in San Diego with gray walls and a standard fireplace
Inspiration for a coastal carpeted family room remodel in San Diego with gray walls and a standard fireplace
Find the right local pro for your project
 FBC Remodel
©Finished Basement Company

Basement - huge contemporary look-out dark wood floor and brown floor basement idea in Denver with gray walls, a ribbon fireplace and a tile fireplace
Basement - huge contemporary look-out dark wood floor and brown floor basement idea in Denver with gray walls, a ribbon fireplace and a tile fireplace


 Just Basements

Were's the drawer full of gaming equipment? Check out our previous photo.
Example of a trendy dark wood floor home design design in Ottawa with a metal fireplace
Example of a trendy dark wood floor home design design in Ottawa with a metal fireplace

 Collaborative Design
Custom Bowling alley in lower level. From the finished product to the starting point.
Builder Ascent Building Solutions.
Photography by Doug Edmonds

Sponsored
Columbus, OH

Wannemacher Interiors
Customized Award-Winning Interior Design Solutions in Franklin Cnty OH



 Abramson Architects
The bar features under mount lighting and illuminated liquor shelves.
Photo: Roger Davies
Example of a mid-sized trendy l-shaped light wood floor and beige floor seated home bar design in Los Angeles with wood countertops and brown backsplash
Example of a mid-sized trendy l-shaped light wood floor and beige floor seated home bar design in Los Angeles with wood countertops and brown backsplash


 Lightology
Reveal projects an indirect glow onto ceilings and floors to deliver flush mount cove and toe-kick lighting. This 24VDC linear LED system features a shallow .5 inch deep plaster-in aluminum extrusion no thicker than drywall that houses a single row of high CRI, commercial grade white LED Soft Strip. System mounts directly to studs without joist modification and plasters into .5 inch or thicker drywall. Reveal is sold in 1 foot 2.5 watt increments up to 40 feet and may be field-cut. Also available in a 5 watt per foot version as well as a Red-Blue-Green RGB version. LED Soft Strip may be cut every 2.4 inches. 2.5 watt Reveal runs up to 40 feet on a single Class 2, 96 watt power supply. Available in Amber White 2400K with 80 plus CRI, Warm White 2700K with 85 plus CRI, or Very Warm White 3000K with 85 plus CRI. LEDs consume 2.5 watts per foot and 42 lumens per system watt, delivering 116 lumens per foot for Reveal 2WDC. System includes Reveal channels, end caps, LED Soft Strip, special junction box and all mounting hardware. Power supply options include a Class 2 24 volt 0-10 96 or 192 watt, sold separately. Dimmable with a Lightolier Sunrise ZP600FAM120, Leviton IP710-DL dimmer. sold separately. Dimming systems include Lutron Radio Ra2 with Grafik Eye, RRD-10ND and GRX-TVI; Grafik Eye QS with Grafik Eye, QSGRJ-XP and GRX-TVI; Diva with Grafik Eye, DVTV and PP20; Nova T with Grafik Eye, NTFTV-WH and PP20, sold separately. Fixture includes a 5 year warranty. Made in USA.

 Johnson Squared Architecture + Planning
John Granen
Example of a trendy open concept dark wood floor and black floor family room design in Seattle with white walls and a wall-mounted tv
Example of a trendy open concept dark wood floor and black floor family room design in Seattle with white walls and a wall-mounted tv

 Pacific Coast Custom Design
Super functional under stair storage cabinets. Super heavy duty glides give access to the huge storage cabinets.
Elegant staircase photo in Orange County
Elegant staircase photo in Orange County

Sponsored
Columbus, OH
Wannemacher Interiors
Customized Award-Winning Interior Design Solutions in Franklin Cnty OH

 The Decorators Unlimited
This Palm Beach Gardens, FL home is a contemporary masterpiece. With a cream bedroom with dark accents, bold wall decor and built-ins, and a clean kitchen, this home has a clean sophisticated feel.
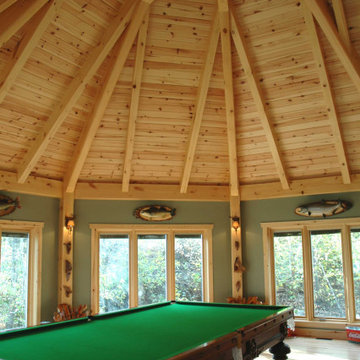
 Cornerstone Timberframes
This 3,400-square-foot traditional timber frame cottage on Lake of the Woods, Ontario, showcases classic heavy timber craftsmanship and intricate joinery. Designed by Mo Hykaway and completed in 2006, the home is organized around a cross-gabled roof with a striking 24’ x 22’ great room, spanned by a majestic White Pine hammer beam truss that maximizes vertical volume without obstructing lake views. The structural expression is detailed with authentic thru tenons, carved beam ends, and oak butterfly keys that arrest natural timber checking while providing visual contrast. Unique architectural features include a curving timber stairway to the loft and a half-octagon snooker room engineered with a radial roof converging at a central boss pin.

 Sean Smith Construction, Inc.
Basement - mid-sized contemporary underground carpeted basement idea in Denver with gray walls
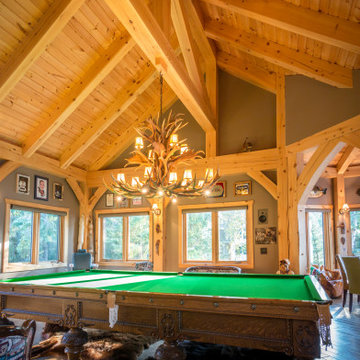 Cornerstone Timberframes
This 3,400-square-foot traditional timber frame cottage on Lake of the Woods, Ontario, showcases classic heavy timber craftsmanship and intricate joinery. Designed by Mo Hykaway and completed in 2006, the home is organized around a cross-gabled roof with a striking 24’ x 22’ great room, spanned by a majestic White Pine hammer beam truss that maximizes vertical volume without obstructing lake views. The structural expression is detailed with authentic thru tenons, carved beam ends, and oak butterfly keys that arrest natural timber checking while providing visual contrast. Unique architectural features include a curving timber stairway to the loft and a half-octagon snooker room engineered with a radial roof converging at a central boss pin.

Sponsored
Delaware, OH

Buckeye Basements, Inc.
Central Ohio's Basement Finishing ExpertsBest Of Houzz '13-'21
 Walker Architects

A black and white color pallet in a modern home bar with backlit marble wind cellar.
Jared Kuzia Photography
Mid-sized trendy medium tone wood floor and brown floor wet bar photo in Boston with display racks, an undermount sink, flat-panel cabinets, white countertops, black cabinets, marble countertops, white backsplash and marble backsplash
Mid-sized trendy medium tone wood floor and brown floor wet bar photo in Boston with display racks, an undermount sink, flat-panel cabinets, white countertops, black cabinets, marble countertops, white backsplash and marble backsplash
 Nosan Signature Homes


The spacious great room in this home, completed in 2017, is open to the kitchen and features a linear fireplace on a floating honed limestone hearth, supported by hidden steel brackets, extending the full width between the two floor to ceiling windows. The custom oak shelving forms a display case with individual lights for each section allowing the homeowners to showcase favorite art objects. The ceiling features a step and hidden LED cove lighting to provide a visual separation for this area from the adjacent kitchen and informal dining areas. The rug and furniture were selected by the homeowners for everyday comfort as this is the main TV watching and hangout room in the home. A casual dining area provides seating for 6 or more and can also function as a game table. In the background is the 3 seasons room accessed by a floor-to-ceiling sliding door that opens 2/3 to provide easy flow for entertaining.
 Sroka Design, Inc.
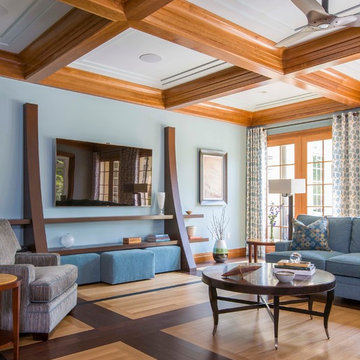
Example of a transitional light wood floor family room design in DC Metro with blue walls, no fireplace and a wall-mounted tv
10