
Search results for "Hidden game" in Home Design Ideas


 Laura Manchee Designs

Our client’s desire was to have a country retreat that would be large enough to accommodate their sizable family and groups of friends. This bunk room doubles as a bedroom and game room. Each bunk has its own swinging wall lamp, charging station, and hidden storage in the sloped headboard. Each of the lower bunks have storage underneath. The sofa converts to a queen sleeper. A total of 14 people can be accommodated in this one room.
 Vanessa Empire Interiors, LLC
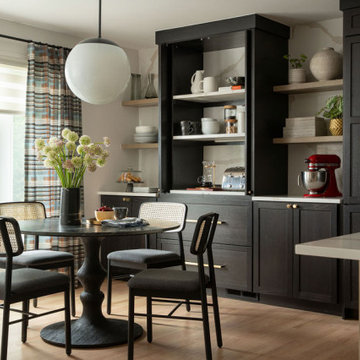
Our Signature Morning Room redefines the idea of a breakfast nook by blending beauty with everyday function. Designed as a welcoming space for starting the day, this cozy dining area sits just off the kitchen, filled with natural light and dressed in tailored drapery for a soft, elevated touch. Behind custom cabinetry, a hidden bar with pocket doors conceals the coffee maker, toaster, and all the morning essentials—ready when you need them, and tucked away when you don’t. This clever integration ensures that even the busiest mornings remain calm and clutter-free, while the bar and built-in storage maintain the home's polished, couture-inspired look. With thoughtful details like layered seating, natural textures, and fully customized millwork, the Signature Morning Room combines timeless style with the functionality every modern family needs.
Find the right local pro for your project
 Cutting Edge Systems Corp.

At the touch of a button, the Living Room transforms into an extraordinary home theater. The screen and projector magically descend from the ceiling into place. Just add the popcorn!
Photography by John Horner.

 Snake River Interiors
A mountain retreat for an urban family of five, centered on coming together over games in the great room. Every detail speaks to the parents’ parallel priorities—sophistication and function—a twofold mission epitomized by the living area, where a cashmere sectional—perfect for piling atop as a family—folds around two coffee tables with hidden storage drawers. An ambiance of commodious camaraderie pervades the panoramic space. Upstairs, bedrooms serve as serene enclaves, with mountain views complemented by statement lighting like Owen Mortensen’s mesmerizing tumbleweed chandelier. No matter the moment, the residence remains rooted in the family’s intimate rhythms.
 DAVID RAMSAY, Cabinetmakers

Custom Bar Hidden by gliding custom doors. Custom bar with custom brass fabricated base.
Example of a mid-sized transitional single-wall dark wood floor and brown floor wet bar design in Philadelphia with shaker cabinets and medium tone wood cabinets
Example of a mid-sized transitional single-wall dark wood floor and brown floor wet bar design in Philadelphia with shaker cabinets and medium tone wood cabinets
 Elite AV Innovations

When the homeowner came to us with an idea to incorporate bunk beds into a large game room, we knew we could create something fun but truly functional. This custom bunk bed design sleeps 4 and feeds up to 6. There are two bunks up top accessible via hidden ladders and two pull out trundles below for two additional sleeping spaces. It is a big hit with the kids and the adults that come over to visit. Each upper bunk has a mini cubby with a USB charging station, light and even a place to stash their personal items.

Sponsored
Delaware, OH

Buckeye Basements, Inc.
Central Ohio's Basement Finishing ExpertsBest Of Houzz '13-'21
 Logic Integration

This exclusive guest home features excellent and easy to use technology throughout. The idea and purpose of this guesthouse is to host multiple charity events, sporting event parties, and family gatherings. The roughly 90-acre site has impressive views and is a one of a kind property in Colorado.
The project features incredible sounding audio and 4k video distributed throughout (inside and outside). There is centralized lighting control both indoors and outdoors, an enterprise Wi-Fi network, HD surveillance, and a state of the art Crestron control system utilizing iPads and in-wall touch panels. Some of the special features of the facility is a powerful and sophisticated QSC Line Array audio system in the Great Hall, Sony and Crestron 4k Video throughout, a large outdoor audio system featuring in ground hidden subwoofers by Sonance surrounding the pool, and smart LED lighting inside the gorgeous infinity pool.
J Gramling Photos
 FBC Remodel
©Finished Basement Company

Example of a large mountain style look-out medium tone wood floor and beige floor basement design in Chicago with gray walls, a standard fireplace and a stone fireplace
Example of a large mountain style look-out medium tone wood floor and beige floor basement design in Chicago with gray walls, a standard fireplace and a stone fireplace


 MA Peterson Design Build, Inc.
MA Peterson
www.mapeterson.com
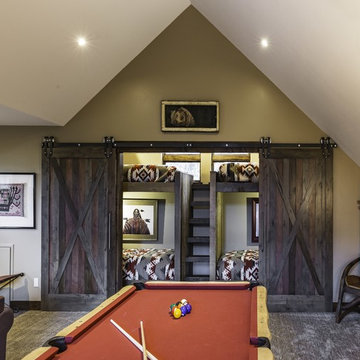
Doors hidden by graffiti open up to lower level game room.
Indoor basketball/tennis/multi-game court - huge industrial light wood floor indoor basketball/tennis/multi-game court idea in Minneapolis with white walls
Indoor basketball/tennis/multi-game court - huge industrial light wood floor indoor basketball/tennis/multi-game court idea in Minneapolis with white walls

 Pacific Design Co.
This space came together after an opportunity of several small unused storage spaces in the basement were reworked to make one large man cave and hidden gun room. Metal custom cabinets provide additional storage for ammunition and hand guns. An antique reloading bench at the end of the room serves as a focal point along with the custom metal-finished wall. Laminate flooring adds warmth to the basement floor.
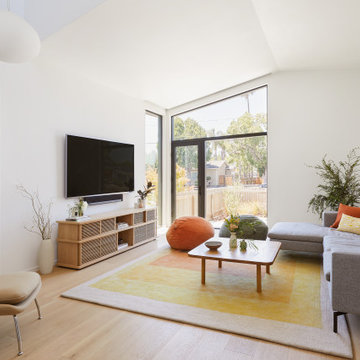
 Cathie Hong Interiors
This Australian-inspired new construction was a successful collaboration between homeowner, architect, designer and builder. The home features a Henrybuilt kitchen, butler's pantry, private home office, guest suite, master suite, entry foyer with concealed entrances to the powder bathroom and coat closet, hidden play loft, and full front and back landscaping with swimming pool and pool house/ADU.

Sponsored
Delaware, OH
Buckeye Basements, Inc.
Central Ohio's Basement Finishing ExpertsBest Of Houzz '13-'21

 Thinkterior LLC
For a family who believes fitness is not only an essential part of life but also a fun opportunity for the whole family to connect, build and achieve greatness together there is nothing better than a custom designed obstacle course right in your back yard.
THEME
The theme of this half mile trail through the woods is evident in the fun, creative and all-inclusive obstacles hidden in the natural flow of the land around this amazing family home. The course was created with adults and children, advanced and beginner athletes, competitive and entertaining events all accounted for. Each of the 13 obstacles was designed to be challenging no matter the size, skill or ability of the athlete lucky enough to run the course.
FOCUS
The focus for this family was to create an outdoor adventure that could be an athletic, social and personal outlet for their entire family while maintaining the natural beauty of the landscape and without altering the sweeping views from the home. The large scale of the challenging obstacles is camouflaged within the landscape using the rolling hills and mature trees as a natural curtain in every season. The beauty of the course does not diminish the functional and demanding nature of the obstacles which are designed to focus on multiple strength, agility, and cardio fitness abilities and intensities.
STORAGE
The start of the trail includes a raised training area offering a dedicated space clear from the ground to place bags, mats and other equipment used during the run. A small all-terrain storage cart was provided for use with 6 yoga mats, 3 medicine balls of various weights, rings, sprinting cones, and a large digital timer to record laps.
GROWTH
The course was designed to provide an athletic and fun challenge for children, teens and adults no matter their experience or athletic prowess. This course offers competitive athletes a challenge and budding athletes an opportunity to experience and ignite their passion for physical activity. Initially the concept for the course was focused on the youngest of the family however as the design grew so did the obstacles and now it is a true family experience that will meet their adapting needs for years. Each obstacle is paired with an instructional sign directing the runners in proper use of the obstacle, adaptations for skill levels and tips on form. These signs are all customized for this course and are printed on metal to ensure they last for many years.
SAFETY
Safety is crucial for all physical activity and an obstacle course of this scale presents unique safety concerns. Children should always be supervised when participating in an adventure on the course however additional care was paid to details on the course to ensure everyone has a great time. All of the course obstacles have been created with pressure treated lumber that will withstand the seasonal poundings. All footer pilings that support obstacles have been placed into the ground between 3 to 4 feet (.9 to 1.2 meters) and each piling has 2 to 3 bags of concrete (totaling over 90 bags used throughout the course) ensuring stability of the structure and safety of the participants. Additionally, all obstacle lumber has been given rounded corners and sanded down offering less splintering and more time for everyone to enjoy the course.
This athletic and charismatic family strives to incorporate a healthy active lifestyle into their daily life and this obstacle course offers their family an opportunity to strengthen themselves and host some memorable and active events at their amazing home.

 Rooted By Design
Philadelphia Row Home Renovation focusing on maximizing storage for a young family of 5. We created a "mudroom" in the front of the row home with a large living room space for family time + hosting. We used kid-friendly furnishings with performance fabrics that are durable and easy to clean. Prioritized eco-friendly selections, utilizing locally sourced + American made pieces.

 Hagan Binder Landscape Architects
Photo of a small tropical partial sun courtyard decomposed granite outdoor basketball/tennis/multi-game court in New Orleans.

 HAUS | Architecture For Modern Lifestyles
Living Room captures panoramic lakefront views and south light with open concept planning - Interior Architecture: HAUS
| Architecture For Modern Lifestyles + Evaline Karges Interiors, Inc. - Construction: Stenz Construction - Photography: Anthony Valainis for Indianapolis Monthly

Sponsored
Columbus, OH

Wannemacher Interiors
Customized Award-Winning Interior Design Solutions in Franklin Cnty OH
 Snake River Interiors
A mountain retreat for an urban family of five, centered on coming together over games in the great room. Every detail speaks to the parents’ parallel priorities—sophistication and function—a twofold mission epitomized by the living area, where a cashmere sectional—perfect for piling atop as a family—folds around two coffee tables with hidden storage drawers. An ambiance of commodious camaraderie pervades the panoramic space. Upstairs, bedrooms serve as serene enclaves, with mountain views complemented by statement lighting like Owen Mortensen’s mesmerizing tumbleweed chandelier. No matter the moment, the residence remains rooted in the family’s intimate rhythms.
 Rust Construction
Greg Hadley

Wine cellar - small mediterranean concrete floor wine cellar idea in DC Metro
Wine cellar - small mediterranean concrete floor wine cellar idea in DC Metro

 SGDI - Sarah Gallop Design Inc.
This house overlooking the Burrard inlet in Port Moody was re-created for homeowners who wished to stay for their love of the Cliffside location. The space is full of intrigue and inspiration for its artistic owners, with yet another piece of oceanic whimsy around each turn. Natural light floods the sitting area and dining room, spilling up into the kitchen of the split level greatroom space. A towering stone fireplace offsets the warm wood floor and white high gloss kitchen cabinets. The circular windows repeated throughout the home bring balance and a softened touch to the marine industry expression of the dark wooden post and beam structure. Downstairs media and games rooms provide space in this family home for everyone to find solace for something they enjoy… when they are not taking in the spectacular views from the home’s ocean facing patio.
12