
Search results for "Hidden potential" in Home Design Ideas
 Gabriel Builders Inc.

Master bedroom with french doors and a cathedral ceiling.
Photographer: TJ Getz
Bedroom - traditional dark wood floor bedroom idea in Other with gray walls
Bedroom - traditional dark wood floor bedroom idea in Other with gray walls
 Creasey Construction
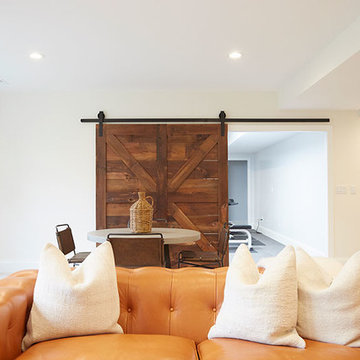
This spacious basement was full of hidden potential. The custom, handmade sliding barn door created by Sangamon Reclaimed --from a 100+ year-old American barn-- makes way for the fully-equipped home gym.
 Crickett Kinser
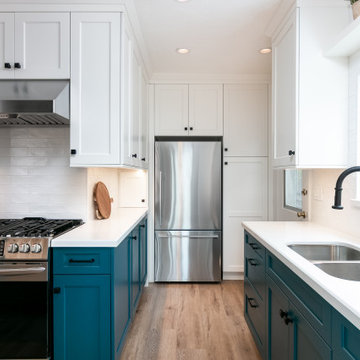
This kitchen stood with its semi-original cabinetry well over 60 years old, that barely held together by layers of paint. When I went to visit this home, I saw nothing but hidden potential in this quaint Mid-Town Ventura kitchen. Plans to join the once repurposed "Mud Room" and original kitchen space allowed for a cleaner, more cohesive space. By using lots of white and strategic pops of color, it breathed new life into the room creating a unique but creative palette - and if you know me, I LOVE using color! The hutch is accented by custom designed, hand-painted tile. It created the perfect space for a hutch to have new life. Sometimes using color can seem intimidating, but when paired with the right creative eye, it can have an effortless and timeless finished product!
I am a proud designer for Ventura’s local design firm Kitchen Places. If you are interested in remodeling your home, feel free to contact me to set up a free consultation!
Find the right local pro for your project
 Drab to Fab Decorating

When we started this project there were 3 lights, red carpet, and fake panel doors where the built-in bookcases are now. This home is an old historic home so it was important to update the space for their kids and guests to come and stay as well as try to make the space appear bigger then it actually was. I went with whitewashed flooring, beautiful tables that were distressed with a white & grey finish. Kept the colors neutral but added a pop of blue. We built the bookshelves so that they could have storage for games and art, the sofa also serves as a sleeper. The desk with mirror above help reflect the light and also allow them to work down there. Client was so thrilled!!
 Pamela Sandall Design

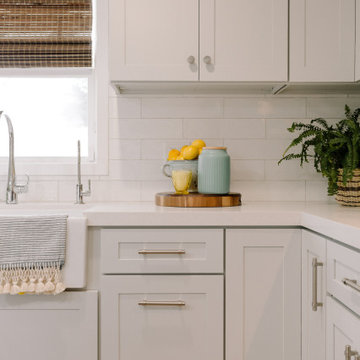
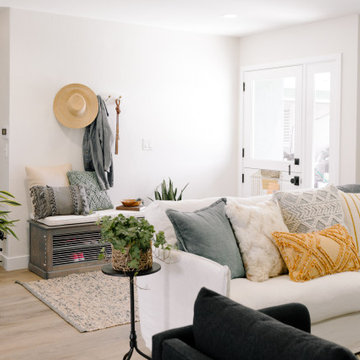
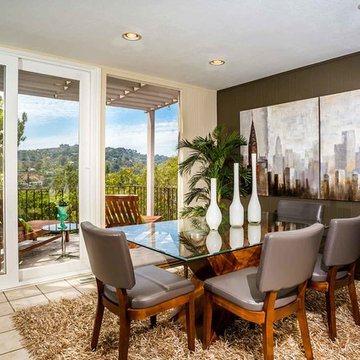
 This is another staging project done! A few updates, a little cleaning, updated paint and refreshing the floors brought new life to the hillside contemporary with raging view and hidden potential.
 CARNEMARK design + build
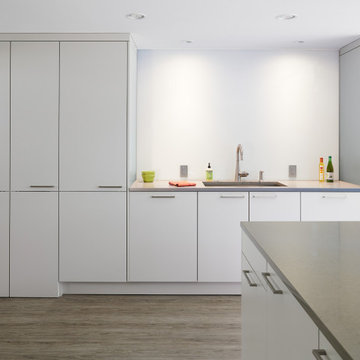
On one end of the cabinetry wall, false cabinet doors open to reveal a nine-foot-long walk-in pantry. Resilient flooring made of cork-backed vinyl resembles weathered wood throughout the open kitchen.


Sponsored
Delaware, OH

Buckeye Basements, Inc.
Central Ohio's Basement Finishing ExpertsBest Of Houzz '13-'21
 Castle Building & Remodeling
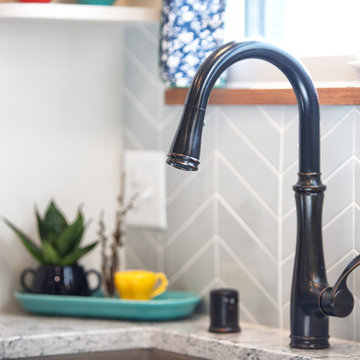
This 1929 Tudor kitchen and porch in St. Paul’s Macalester-Groveland neighborhood was ready for a remodel. The existing back porch was falling off the home and the kitchen was a challenge for the family.
A new kitchen was designed that opened up to the dining room, to create more light and sense of space.
A small back addition was completed to extend the mudroom space and storage. Castle designed and constructed a new open back porch with Azek composite decking, new railing, and stunning arch detail on the roof to coordinate with the home’s existing sweeping lines.
Inside the kitchen, Crystal cabinetry, Silestone quartz countertops, Blanco composite sink, Kohler faucet, new appliances from Warners’ Stellian, chevron tile backsplash from Ceramic Tileworks, and new hardwoods, laced in to match the existing, fully update the space.
One of our favorite details is the glass-doored pantry for the homeowners to showcase their Fiestaware!
Tour this project in person, September 28 – 29, during the 2019 Castle Home Tour!
 Rylex Custom Cabinetry and Closets

In a small bungalow, every square inch of potential storage is cleverly put to use. A custom door-sized bookcase ingeniously conceals the coat closet where essentials of everyday life are organized.
 HOME REMODELING INC.

Welcome to our ADU - Garage Conversion showcase, where we transform underutilized garage spaces into stylish and functional living quarters.
Unlock the hidden potential of your property by converting your garage into a versatile ADU that adds value and versatility to your home. Our expert team specializes in creating custom living spaces tailored to your unique needs and lifestyle.
Explore our gallery to see how we integrate modern design features and amenities into existing garage structures. From cozy studio apartments to spacious one-bedroom units, our ADU conversions maximize every square foot to provide comfortable and efficient living spaces.
Discover innovative solutions for maximizing storage, optimizing natural light, and enhancing privacy without compromising style whether you're looking to create a guest suite, home office, rental unit, or multi-generational living space, our ADU - Garage Conversion showcase offers inspiration and ideas to bring your vision to life.
Join us on a transformation journey as we reimagine garage spaces into beautiful, functional ADUs that elevate your home and lifestyle. Let us help you unlock your property's full potential with our expert ADU conversion services.
Start exploring our ADU - Garage Conversion showcase today and envision the possibilities for your home!

Sponsored
Columbus, OH

Hope Restoration & General Contracting
Columbus Design-Build, Kitchen & Bath Remodeling, Historic Renovations


 Pamela Sandall Design
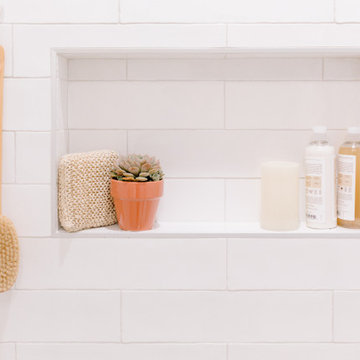
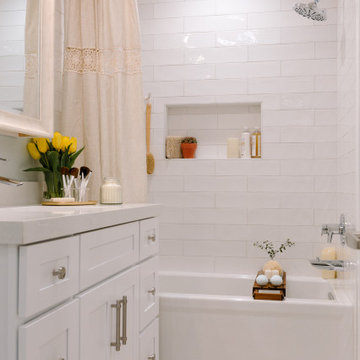
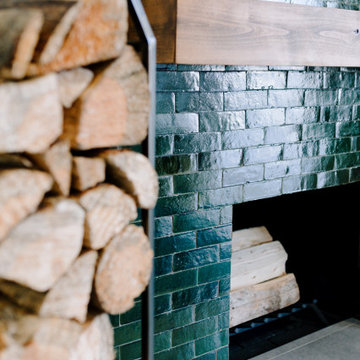
 This is another staging project done! A few updates, a little cleaning, updated paint and refreshing the floors brought new life to the hillside contemporary with raging view and hidden potential.

5