
Search results for "Hidden square" in Home Design Ideas

 Faith Victoria Architect PLLC
Example of a transitional built-in desk medium tone wood floor and brown floor home office design in New York with white walls

 Case Architects & Remodelers
Project Developer Mary Englert
Designer Kate Adams
Large trendy l-shaped medium tone wood floor eat-in kitchen photo in DC Metro with green backsplash, an island and beige countertops
Large trendy l-shaped medium tone wood floor eat-in kitchen photo in DC Metro with green backsplash, an island and beige countertops
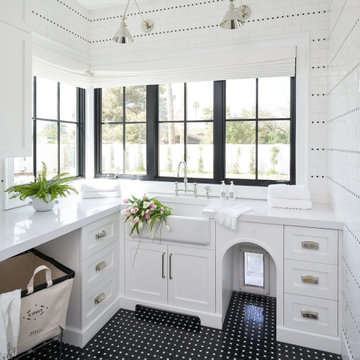

Find the right local pro for your project

 West Coast Homes
Inspiration for a large craftsman l-shaped medium tone wood floor home design remodel in Seattle with a drop-in sink, recessed-panel cabinets, white cabinets, laminate countertops, white backsplash, ceramic backsplash, stainless steel appliances and an island
 Gable & Company Kitchen & Bath Renovations
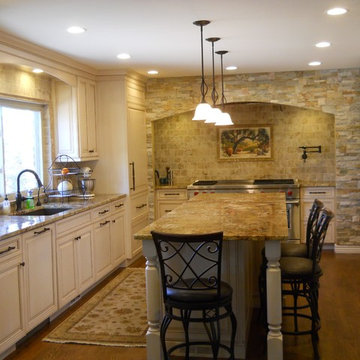
Kitchen - transitional u-shaped medium tone wood floor kitchen idea in Detroit with a single-bowl sink, raised-panel cabinets, beige cabinets and an island
 The Cultural Landscape Foundation
Saturday June 27, 1:30 to 3:30pm | Greenwich Village
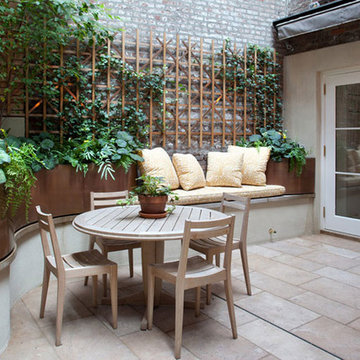
Jane Street and 11th Street Gardens by Robin Key of Robin Key Landscape Architecture
See the hidden side of Greenwich Village with an exclusive visit to two enchanting townhouse gardens. The first, on Jane Street, includes a front garden, rear garden, and second floor terrace. In the rear garden a large, curved seatwall defines the space, creating a niche for the garden’s dining table and providing additional seating. Custom-made copper planters hold lush, shade-tolerant plantings backed by a cedar and copper trellis, adding warmth and texture to the walled garden. Tucked away in a corner, a compact outdoor kitchen provides the perfect spot from which to entertain. A quick walk will take attendees to 11th Street, where the design for this townhouse rear garden is structured around three outdoor rooms. The geometry of the contemporary space is softened with lush, massed plantings, while two columnar hornbeams provide height. The perimeter fence takes design cues from the steel deck and railings, while the bluestone paving in the upper areas echoes the floor pattern inside the home. Photo by Francine Fleischer


Sponsored
Columbus, OH

Wannemacher Interiors
Customized Award-Winning Interior Design Solutions in Franklin Cnty OH

 Buckminster Green LLC
Large transitional l-shaped light wood floor, beige floor, exposed beam and vaulted ceiling open concept kitchen photo in Philadelphia with flat-panel cabinets, marble countertops, multicolored backsplash, marble backsplash, paneled appliances, an island, multicolored countertops, an undermount sink and brown cabinets
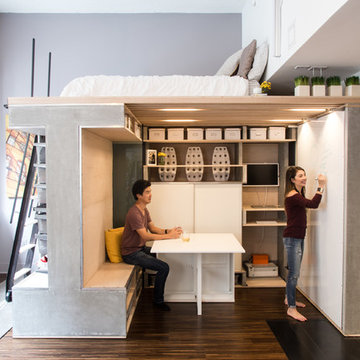


 The Design Intention
Example of a mid-sized transitional u-shaped dark wood floor and brown floor kitchen design in Boston with a farmhouse sink, recessed-panel cabinets, blue cabinets, quartzite countertops, gray backsplash, stone slab backsplash, paneled appliances, an island and gray countertops
 Story LLC

Our clients wanted to add on to their 1950's ranch house, but weren't sure whether to go up or out. We convinced them to go out, adding a Primary Suite addition with bathroom, walk-in closet, and spacious Bedroom with vaulted ceiling. To connect the addition with the main house, we provided plenty of light and a built-in bookshelf with detailed pendant at the end of the hall. The clients' style was decidedly peaceful, so we created a wet-room with green glass tile, a door to a small private garden, and a large fir slider door from the bedroom to a spacious deck. We also used Yakisugi siding on the exterior, adding depth and warmth to the addition. Our clients love using the tub while looking out on their private paradise!
 Ann Lowengart Interiors

Ann Lowengart Interiors took a dated Lafayette Tuscan-inspired villa and transformed it into a timeless Californian ranch. The 5,045 Sq. Ft gated estate sited on 2.8-acres boasts panoramic views of Mt. Diablo, Briones Regional Park, and surrounding hills. Ann Lowengart dressed the modern interiors in a cool color palette punctuated by moody blues and Hermès orange that are casually elegant for a family with tween children and several animals. Unique to the residence is an indigo-walled library complete with a hidden bar for the adults to imbibe in.

Sponsored
Columbus, OH

Hope Restoration & General Contracting
Columbus Design-Build, Kitchen & Bath Remodeling, Historic Renovations
 Mehl Home Designs
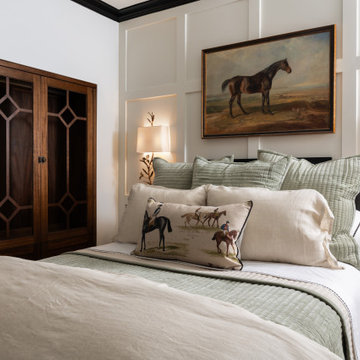
A custom armoire style closet with glass doors mimics an antique to create a unique feel in this cozy guest suite. Earth tones in the bedding pull in a warm touch to the neutral walls and trim.
 Accent Woodworking Inc.
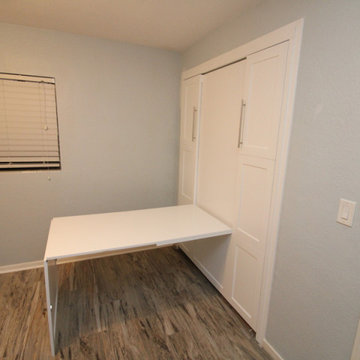
2 in 1 Furniture Solution! This custom built-in in the wall Murphy bed with hidden desk is perfect for working or crafting from home. Instantly transform from a desk to a bed. By day use as a home office and by night you can use as a guest room. The top and center panels of wall bed fold down to show a desk / table to use as a work surface or as a dining table.
Custom Built-In Square Shaker 9 Panel Murphy Bed Wall Bed, Hidden Panel Desk shown in Solid Bright White on Maple - 65 5/8"w x 86 5/8”h x 24"d
Hidden Leg with 2 Long Nickel Bar Handles
Fold Down Panel Desk on Hidden in Wall Bed - Top and Center Panels of Wall Bed Folds Down to a Desk - 30"w x 56"L x 30"h
LED Light Kit inside Bed Cabinet
2 Square Pop-Up Outlets: 2 USB and 1 Plug for Murphy Bed Headboard
Add side cabinets for storage for your office or for your guests to keep clothes and belongings.

 Anthony Wilder Design/Build, Inc.
Example of a transitional l-shaped light wood floor and beige floor kitchen design in DC Metro with an undermount sink, recessed-panel cabinets, beige cabinets, gray backsplash, stone slab backsplash, paneled appliances, an island and gray countertops
 Visbeen Architects

Inspired by the surrounding landscape, the Craftsman/Prairie style is one of the few truly American architectural styles. It was developed around the turn of the century by a group of Midwestern architects and continues to be among the most comfortable of all American-designed architecture more than a century later, one of the main reasons it continues to attract architects and homeowners today. Oxbridge builds on that solid reputation, drawing from Craftsman/Prairie and classic Farmhouse styles. Its handsome Shingle-clad exterior includes interesting pitched rooflines, alternating rows of cedar shake siding, stone accents in the foundation and chimney and distinctive decorative brackets. Repeating triple windows add interest to the exterior while keeping interior spaces open and bright. Inside, the floor plan is equally impressive. Columns on the porch and a custom entry door with sidelights and decorative glass leads into a spacious 2,900-square-foot main floor, including a 19 by 24-foot living room with a period-inspired built-ins and a natural fireplace. While inspired by the past, the home lives for the present, with open rooms and plenty of storage throughout. Also included is a 27-foot-wide family-style kitchen with a large island and eat-in dining and a nearby dining room with a beadboard ceiling that leads out onto a relaxing 240-square-foot screen porch that takes full advantage of the nearby outdoors and a private 16 by 20-foot master suite with a sloped ceiling and relaxing personal sitting area. The first floor also includes a large walk-in closet, a home management area and pantry to help you stay organized and a first-floor laundry area. Upstairs, another 1,500 square feet awaits, with a built-ins and a window seat at the top of the stairs that nod to the home’s historic inspiration. Opt for three family bedrooms or use one of the three as a yoga room; the upper level also includes attic access, which offers another 500 square feet, perfect for crafts or a playroom. More space awaits in the lower level, where another 1,500 square feet (and an additional 1,000) include a recreation/family room with nine-foot ceilings, a wine cellar and home office.
Photographer: Jeff Garland



 MAC Reno Design Build LTD ( MAC Renovations)

Part of a second-storey addition to this 1906 family home, this luxurious bath is part of the new top-floor primary suite.
As the homeowner’s first-ever ensuite, the goal was a spacious, relaxing escape with stand-alone soaker tub and walk-in shower, incorporating colour and texture for a mid-century modern feel.

15