
Search results for "Hidden step stool" in Home Design Ideas

 Lauren Shadid Architecture + Interiors
Island color was custom. Countertops are Princess White Quartzite. Light fixtures over island are from Rejuvenation (exact type has been discontinued)
Photos by Holly Lepere
 A. Perry Homes
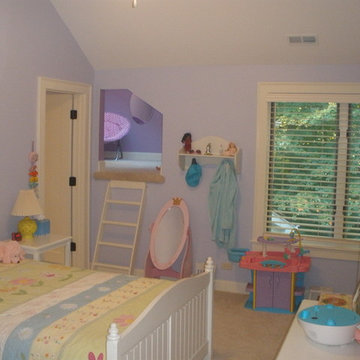
With a little bit of custom magic, anyone can have a secret loft in their bedroom
Elegant girl carpeted childrens' room photo in Chicago with purple walls
Elegant girl carpeted childrens' room photo in Chicago with purple walls
 La Costa Cabinets & Design
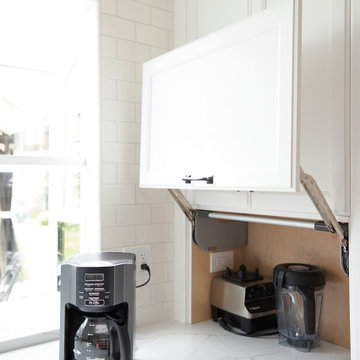
A small footprint packs a mighty punch with clever hidden storage ideas. An appliance garage hides a toaster and blender but keeps them handy. A countertop cabinet with glass front and decorative mullions showcases lovely glassware and vessels. A tall storage cabinet conceals a step stool to get to hard to reach items on the top shelves, with the other half for canned goods and the like. A custom made hood punctuates the beautiful decorative tile above the GE Cafe range. Marble like countertops add a classy note to this compact kitchen. A built in bench butts into the peninsula and allows for easy entertaining.
Find the right local pro for your project
 Sean Beliveau

Large arts and crafts l-shaped medium tone wood floor eat-in kitchen photo in Other with an undermount sink, shaker cabinets, medium tone wood cabinets, soapstone countertops, multicolored backsplash, mosaic tile backsplash, stainless steel appliances and an island
 Usable Space Interiors, LLC
Notice the right side transformation (see before photos at the end), as well as, the left side upper cabinets change out.
By eliminating the desk, USI was able to accommodate a larger, built-in refrigerator, a steam, oven wall combo, a rollout tower to house the computer/TV and small electrics, as well as, create a hidden compartment for a step-stool.
 Couture House Interiors
original tile & light fixture.
COUTURE HOUSE INTERIORS, CHRISTINA WEDGE PHOTOGRAPHY

Example of a small classic white tile and ceramic tile ceramic tile bathroom design in Atlanta with white walls and a console sink
Example of a small classic white tile and ceramic tile ceramic tile bathroom design in Atlanta with white walls and a console sink

 Goodall Custom Cabinetry
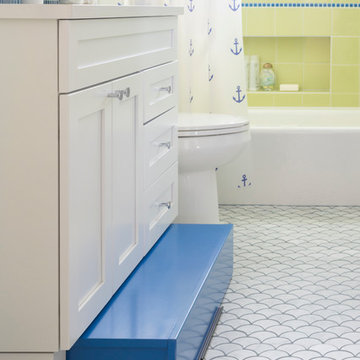
Elegant kids' white tile and mosaic tile mosaic tile floor bathroom photo in Phoenix with an undermount sink, recessed-panel cabinets and white cabinets

Sponsored
Columbus, OH
Free consultation for landscape design!

Peabody Landscape Group
Columbus' Reliable Landscape Design & Contracting

 Studio Dearborn
A spacious colonial in the heart of the waterfront community of Greenhaven still had its original 1950s kitchen. A renovation without an addition added space by reconfiguring, and the wall between kitchen and family room was removed to create open flow. A beautiful banquette was built where the family can enjoy breakfast overlooking the pool. Kitchen Design: Studio Dearborn. Interior decorating by Lorraine Levinson. All appliances: Thermador. Countertops: Pental Quartz Lattice. Hardware: Top Knobs Chareau Series Emerald Pulls and knobs. Stools and pendant lights: West Elm. Photography: Jeff McNamara.

 Noz Design
Colin Price Photography
Example of an eclectic formal living room design in San Francisco with pink walls, no fireplace and no tv
Example of an eclectic formal living room design in San Francisco with pink walls, no fireplace and no tv


Inspiration for a small 1960s galley concrete floor and gray floor eat-in kitchen remodel in Portland with a single-bowl sink, flat-panel cabinets, white cabinets, quartz countertops, white backsplash, ceramic backsplash, paneled appliances and an island
 Entre Quatre Murs
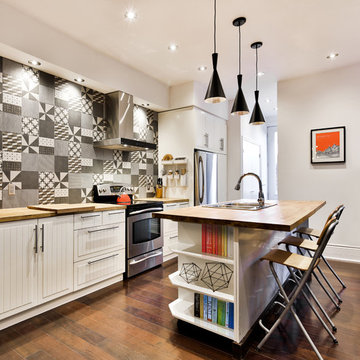
Inspiration for a contemporary dark wood floor kitchen remodel in Montreal with a drop-in sink, white cabinets, multicolored backsplash, stainless steel appliances and an island
 Jason Todd Home Design
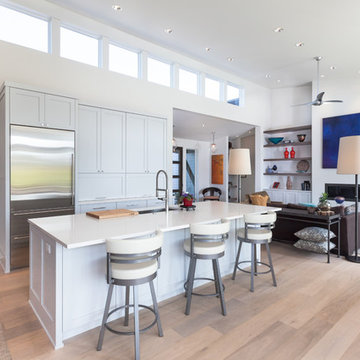
Clerestory windows to bring in added light and save on wall space.
Overall - single level modern home on golf course with peak-aboo mtn views. The design was an open concept with multiple sitting options.
Kitchen is the hub of activity so adding an extra sitting area allows the chef to move freely while still engaging with guests in an open environment.
The direction from the owner was to have lots of light and clear views of the mountains and golf course. She also wanted lots of wall space for art which was important to her.
It's easy to put lots of windows in, but how do you decide which walls get windows and which get art?
Regarding the lot: There’s a golf bunker near the lot so the challenge was to get up high enough, still be a single level home. We designed the home to step up from the garage to achieve views.
Greg Welch Construction: http://gregwelchconstruction.com/
Interiors finishes: Legum Design: https://www.legumdesign.com/
Photo credit: Cheryl McIntosh of www.greatthingsaredone.com



 Shade House Development

Example of a mid-sized trendy concrete floor great room design in Houston with beige walls and no fireplace
 Old World Woodworking & Millwork Inc.
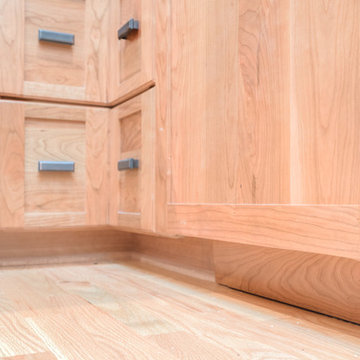
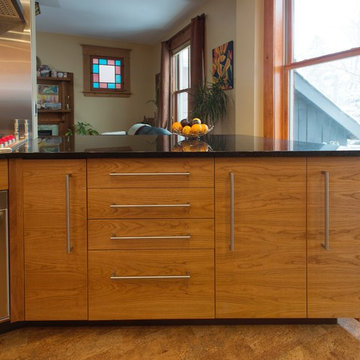
Natural Cherry cabinetry with brushed nickel, stainless steel hardware gives this space a clean, modern feel. The warm colours and the matched wood grain make this kitchen earthly and serene.
 Feinmann, Inc.
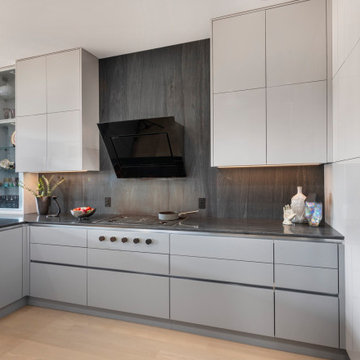
Elegant Chestnut Hill kitchen with sleek cabinets, modern appliances, and warm oak flooring for a welcoming, functional space.
Minimalist kitchen photo in Boston
Minimalist kitchen photo in Boston

Sponsored
Plain City, OH

Kuhns Contracting, Inc.
Central Ohio's Trusted Home Remodeler Specializing in Kitchens & Baths
 Urbanology Designs
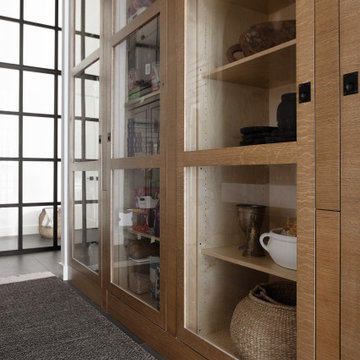
This redesign of a cherished family home blends Asian heritage with modern functionality. Custom storage solutions and smart home features enhance convenience and style, creating vibrant, functional living spaces.
The scullery boasts an innovative design with hidden step stools sliding from beneath counters and custom storage spaces. These features maximize practicality, ensuring every tool is easily accessible.

 Feinmann, Inc.
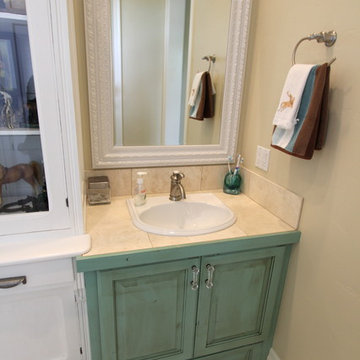
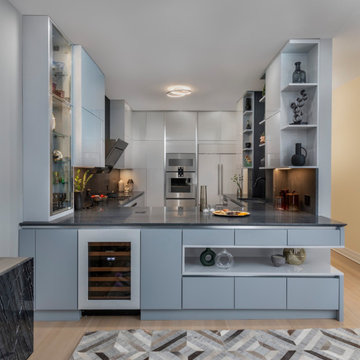
Elegant Chestnut Hill kitchen with sleek cabinets, modern appliances, and warm oak flooring for a welcoming, functional space.
Inspiration for a modern home design remodel in Boston
Inspiration for a modern home design remodel in Boston
36