
Search results for "Hidden step stool" in Home Design Ideas
 Miland Home Construction, LLC
This homeowner wanted to be able to create a beautiful spare bathroom for not only overnight guests, but their beautiful children to grow up with. They chose crystal cabinet pulls to compliment the beautiful white shaker cabinets and New Carrera counter tops. The spare bath room vanity even included a pull out step stool for the children. Downstairs we were able to bring the vanity, toilet cabinet, counter top, and built in shelves to match the spare bathroom. The client chose a beautiful hexagon tile for the walk-in shower accent wall and floor. Wood like flooring with gray tones pulled this color scheme perfectly!
 Bullseye Wood Specialties, L.L.C
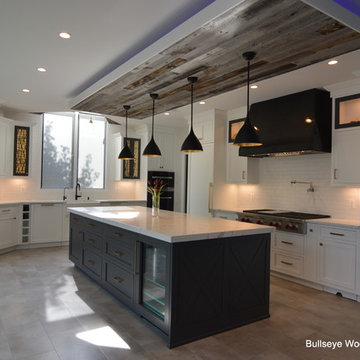
Bullseye designed this custom kitchen with soft-close inset recessed paneled cabinetry. The perimeter cabinetry is finished in Arctic White and the island and glass door accents in Peppercorn. The kitchen features shaker crown, utensil pull-out, vertical storage pull-out, standard pull-outs, spice pull-out, toe-kick step stool, toe-kick drawer, wine cubbies, magazine rack, double trash pull-out, farm sink & pot filler. The appliances include a Wolf Drawer Microwave, Wolf 48” Gas Rangetop, paneled Beverage Fridge, Miele Steam Oven, Convection Oven, Warming Drawer, two paneled Dishwashers & paneled Column Fridge and Freezer.
 Miland Home Construction, LLC
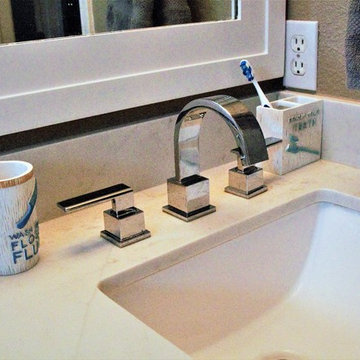
This homeowner wanted to be able to create a beautiful spare bathroom for not only overnight guests, but their beautiful children to grow up with. They chose crystal cabinet pulls to compliment the beautiful white shaker cabinets and New Carrera counter tops. The spare bath room vanity even included a pull out step stool for the children. Downstairs we were able to bring the vanity, toilet cabinet, counter top, and built in shelves to match the spare bathroom. The client chose a beautiful hexagon tile for the walk-in shower accent wall and floor. Wood like flooring with gray tones pulled this color scheme perfectly!
Find the right local pro for your project


 Donnally Architects
Lara Swimmer Photography
Large trendy u-shaped cork floor eat-in kitchen photo in Seattle with an undermount sink, flat-panel cabinets, light wood cabinets, soapstone countertops, black backsplash, stone slab backsplash, stainless steel appliances and an island
Large trendy u-shaped cork floor eat-in kitchen photo in Seattle with an undermount sink, flat-panel cabinets, light wood cabinets, soapstone countertops, black backsplash, stone slab backsplash, stainless steel appliances and an island
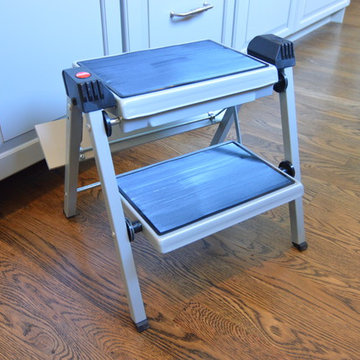 Bullseye Wood Specialties, L.L.C
Toe kick step stool is always easily accessible and quickly popped into action to reach those upper cabinets.
Example of a huge classic u-shaped medium tone wood floor eat-in kitchen design in DC Metro with a farmhouse sink, raised-panel cabinets, gray cabinets, quartz countertops, gray backsplash, ceramic backsplash, stainless steel appliances and an island
Example of a huge classic u-shaped medium tone wood floor eat-in kitchen design in DC Metro with a farmhouse sink, raised-panel cabinets, gray cabinets, quartz countertops, gray backsplash, ceramic backsplash, stainless steel appliances and an island
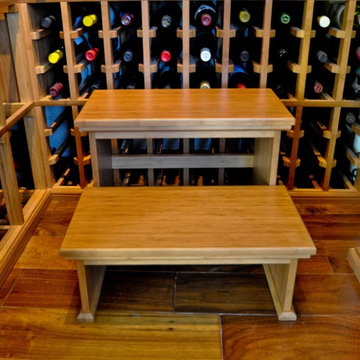
 Sustainable Wine Cellars, LLC
Custom wine cellar in Bamboo with golden stain and a clear finish. A custom built bamboo step stool allows access to bottles just past the outreach of this client.


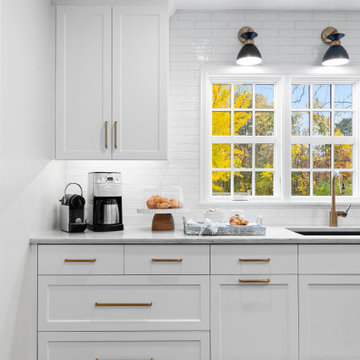
 Rebecca Ryan Design
Toe kick step stool hides away in the toe kick space of the cabinets
Example of a classic kitchen design in Minneapolis
Example of a classic kitchen design in Minneapolis

 Reico Kitchen & Bath
David Betsy of Reico Kitchen and Bath in Wilmington, DE designed a modern-inspired laundry room featuring Masterpiece Cabinetry.
The cabinets feature the Sawyer door style in Maple with a Cannon Grey finish, paired with Tesora quartz countertops in the color Aureo.
After 30 years in the home, the clients finally remodeled their laundry room. “The design of the space makes the room function perfectly. We moved the sink next to the washing machine. This opened an entire wall for cabinets and a countertop. We also added cabinets above the washer and dryer and installed a new floor and reorganized the existing closet. David suggested we add a kitchen mixer cabinet for our sewing machine, and now our sewing machine is always ready to go. The remodel has given us some much-needed storage space. Without David, this project would not have been so successful,” said the client.
David shared, " This client’s specific request was to use the space for sewing. It was the first time I had a sewing machine brought in to the showroom! From there we took measurements and verified that the sewing machine would work with a lift traditionally used for mixers. We discussed the client’s dominant hand, and the type of chair being used which affected the placement of the sewing machine. I really enjoyed the challenge of taking what would have been a normal laundry area to design a fully customized space!”
Photos courtesy of Dan Williams Photography.
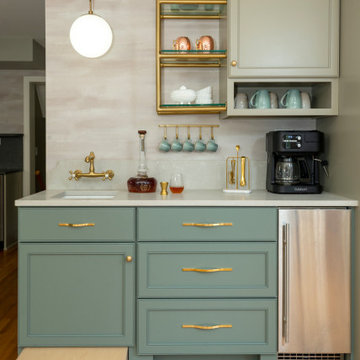
 You-Neek Designs
Inspiration for a mid-sized transitional single-wall medium tone wood floor wet bar remodel in Other with an undermount sink, green cabinets, quartz countertops, gray backsplash, quartz backsplash and gray countertops

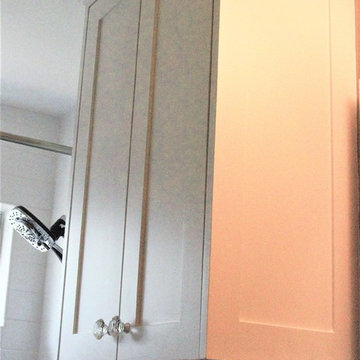 Miland Home Construction, LLC
This homeowner wanted to be able to create a beautiful spare bathroom for not only overnight guests, but their beautiful children to grow up with. They chose crystal cabinet pulls to compliment the beautiful white shaker cabinets and New Carrera counter tops. The spare bath room vanity even included a pull out step stool for the children. Downstairs we were able to bring the vanity, toilet cabinet, counter top, and built in shelves to match the spare bathroom. The client chose a beautiful hexagon tile for the walk-in shower accent wall and floor. Wood like flooring with gray tones pulled this color scheme perfectly!
 Reico Kitchen & Bath
David Betsy of Reico Kitchen and Bath in Wilmington, DE designed a modern-inspired laundry room featuring Masterpiece Cabinetry.
The cabinets feature the Sawyer door style in Maple with a Cannon Grey finish, paired with Tesora quartz countertops in the color Aureo.
After 30 years in the home, the clients finally remodeled their laundry room. “The design of the space makes the room function perfectly. We moved the sink next to the washing machine. This opened an entire wall for cabinets and a countertop. We also added cabinets above the washer and dryer and installed a new floor and reorganized the existing closet. David suggested we add a kitchen mixer cabinet for our sewing machine, and now our sewing machine is always ready to go. The remodel has given us some much-needed storage space. Without David, this project would not have been so successful,” said the client.
David shared, " This client’s specific request was to use the space for sewing. It was the first time I had a sewing machine brought in to the showroom! From there we took measurements and verified that the sewing machine would work with a lift traditionally used for mixers. We discussed the client’s dominant hand, and the type of chair being used which affected the placement of the sewing machine. I really enjoyed the challenge of taking what would have been a normal laundry area to design a fully customized space!”
Photos courtesy of Dan Williams Photography.


 Reico Kitchen & Bath
David Betsy of Reico Kitchen and Bath in Wilmington, DE designed a modern-inspired laundry room featuring Masterpiece Cabinetry.
The cabinets feature the Sawyer door style in Maple with a Cannon Grey finish, paired with Tesora quartz countertops in the color Aureo.
After 30 years in the home, the clients finally remodeled their laundry room. “The design of the space makes the room function perfectly. We moved the sink next to the washing machine. This opened an entire wall for cabinets and a countertop. We also added cabinets above the washer and dryer and installed a new floor and reorganized the existing closet. David suggested we add a kitchen mixer cabinet for our sewing machine, and now our sewing machine is always ready to go. The remodel has given us some much-needed storage space. Without David, this project would not have been so successful,” said the client.
David shared, " This client’s specific request was to use the space for sewing. It was the first time I had a sewing machine brought in to the showroom! From there we took measurements and verified that the sewing machine would work with a lift traditionally used for mixers. We discussed the client’s dominant hand, and the type of chair being used which affected the placement of the sewing machine. I really enjoyed the challenge of taking what would have been a normal laundry area to design a fully customized space!”
Photos courtesy of Dan Williams Photography.
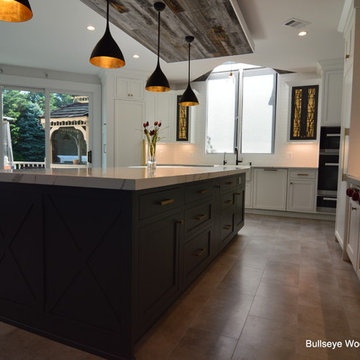 Bullseye Wood Specialties, L.L.C
Bullseye designed this custom kitchen with soft-close inset recessed paneled cabinetry. The perimeter cabinetry is finished in Arctic White and the island and glass door accents in Peppercorn. The kitchen features shaker crown, utensil pull-out, vertical storage pull-out, standard pull-outs, spice pull-out, toe-kick step stool, toe-kick drawer, wine cubbies, magazine rack, double trash pull-out, farm sink & pot filler. The appliances include a Wolf Drawer Microwave, Wolf 48” Gas Rangetop, paneled Beverage Fridge, Miele Steam Oven, Convection Oven, Warming Drawer, two paneled Dishwashers & paneled Column Fridge and Freezer.

 Hive Modular, LLC
Trendy kids' blue tile and porcelain tile porcelain tile drop-in bathtub photo in Minneapolis with a vessel sink, flat-panel cabinets, blue cabinets, laminate countertops, a one-piece toilet and white walls
 Creative Closets & Cabinetry
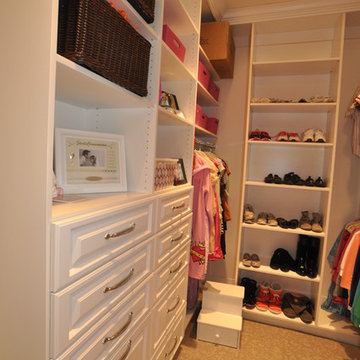
Walk-in closet - mid-sized traditional women's carpeted walk-in closet idea in Las Vegas with white cabinets and raised-panel cabinets

Sponsored
Westerville, OH

Custom Home Works
Franklin County's Award-Winning Design, Build and Remodeling Expert
 Miland Home Construction, LLC
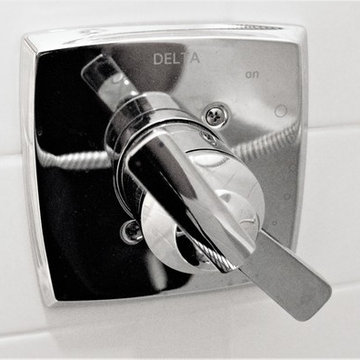
This homeowner wanted to be able to create a beautiful spare bathroom for not only overnight guests, but their beautiful children to grow up with. They chose crystal cabinet pulls to compliment the beautiful white shaker cabinets and New Carrera counter tops. The spare bath room vanity even included a pull out step stool for the children. Downstairs we were able to bring the vanity, toilet cabinet, counter top, and built in shelves to match the spare bathroom. The client chose a beautiful hexagon tile for the walk-in shower accent wall and floor. Wood like flooring with gray tones pulled this color scheme perfectly!
 Parkyn Design
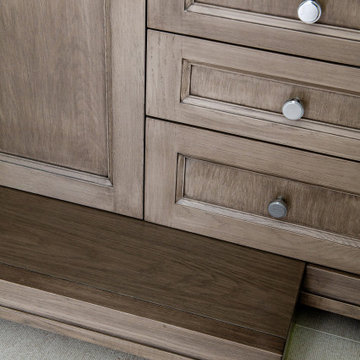
Children's ensuite vanity with built in step stool.
Mid-sized transitional kids' porcelain tile and beige floor bathroom photo in Toronto with recessed-panel cabinets, light wood cabinets, white countertops and a built-in vanity
Mid-sized transitional kids' porcelain tile and beige floor bathroom photo in Toronto with recessed-panel cabinets, light wood cabinets, white countertops and a built-in vanity
 American Society of Landscape Architects
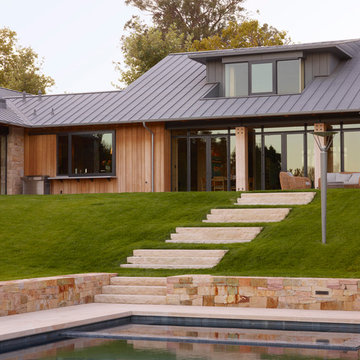
Stone steps lead from the family room down to the swimming pool. (Photo by Marion Brenner)
Example of a trendy backyard stone and rectangular pool design in San Francisco
Example of a trendy backyard stone and rectangular pool design in San Francisco
68