
Search results for "Hidden step stool" in Home Design Ideas
 Donald A. Gardner Architects

A generous recreation room and guest suite comprise the lower level, and a large bonus room provides ample space for future use.
G. Frank Hart Photography: http://www.gfrankhartphoto.com/
 Reader & Swartz Architects, P.C.
Hoachlander Davis Photography
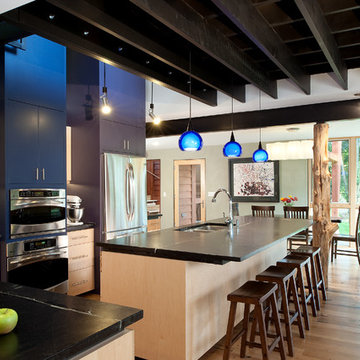
Eat-in kitchen - large contemporary l-shaped light wood floor eat-in kitchen idea in DC Metro with a double-bowl sink, flat-panel cabinets, light wood cabinets, granite countertops, stainless steel appliances, an island, glass tile backsplash and black countertops
Eat-in kitchen - large contemporary l-shaped light wood floor eat-in kitchen idea in DC Metro with a double-bowl sink, flat-panel cabinets, light wood cabinets, granite countertops, stainless steel appliances, an island, glass tile backsplash and black countertops

 Fiberon Decking
This wooded deck retreat features composite decking material by Fiberon, shown here in the Horizon line in 'Ipe'. The Ipe color reflects the beauty of natural and exotic hardwoods, complete with subtle streaking and varied wood grain patterns. Fiberon hidden fasteners were also used to create a polished, seamless deck surface.
Find the right local pro for your project
 Matthew Giampietro Garden Design
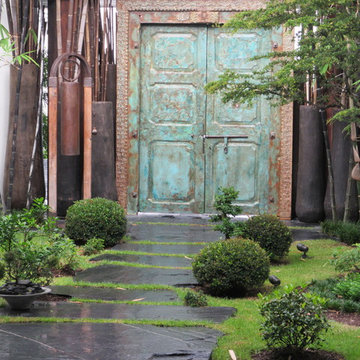
Front entrance stepping stone walkway with Asian influence by Waterfalls Fountains & Gardens Inc.
Planting design by Akiko Iwata,
Planting installation by Landco
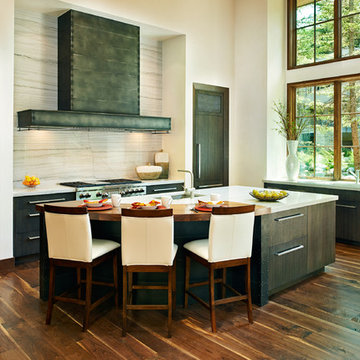
Example of a trendy l-shaped open concept kitchen design in Denver with flat-panel cabinets, dark wood cabinets, stainless steel appliances and an island
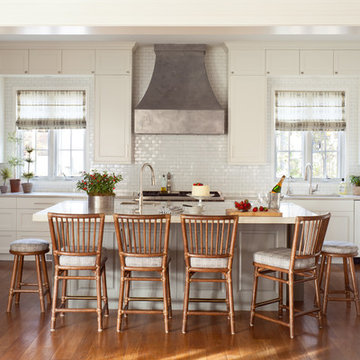
 C + A Interiors
The project started with an open kitchen floor plan with a connected living and dining room. We worked closely with Aspen Leaf to design the cabinets, layout and finishes including a shimmering backsplash of Ann Sacks 1x2-inch tile, and a dramatic, custom-crafted hood.

 Taylor & Taylor, Inc.
Nautical charts of local waters hand-painted by artist Joel Blanco cover one wall of this office. The maritime theme is carried further by the use of snap-ties on the roller shades, mahogany stools with nickel foot rails, and a brass steam gauge.



Elegant eat-in kitchen photo in Salt Lake City with an undermount sink, recessed-panel cabinets, white cabinets, gray backsplash, stainless steel appliances, an island and limestone backsplash

 ODS Architecture
Originally a nearly three-story tall 1920’s European-styled home was turned into a modern villa for work and home. A series of low concrete retaining wall planters and steps gradually takes you up to the second level entry, grounding or anchoring the house into the site, as does a new wrap around veranda and trellis. Large eave overhangs on the upper roof were designed to give the home presence and were accented with a Mid-century orange color. The new master bedroom addition white box creates a better sense of entry and opens to the wrap around veranda at the opposite side. Inside the owners live on the lower floor and work on the upper floor with the garage basement for storage, archives and a ceramics studio. New windows and open spaces were created for the graphic designer owners; displaying their mid-century modern furnishings collection.
A lot of effort went into attempting to lower the house visually by bringing the ground plane higher with the concrete retaining wall planters, steps, wrap around veranda and trellis, and the prominent roof with exaggerated overhangs. That the eaves were painted orange is a cool reflection of the owner’s Dutch heritage. Budget was a driver for the project and it was determined that the footprint of the home should have minimal extensions and that the new windows remain in the same relative locations as the old ones. Wall removal was utilized versus moving and building new walls where possible.
Photo Credit: John Sutton Photography.

 Legno Bastone Wide Plank Flooring
Kitchen - mid-sized transitional galley medium tone wood floor kitchen idea in Miami with an undermount sink, recessed-panel cabinets, white cabinets, granite countertops, white backsplash, stainless steel appliances, an island and stone slab backsplash

 The Design Gallery
This view shows the play of the different wood tones throughout the space. The different woods keep the eye moving and draw you into the inviting space. We love the classic Cherner counter stools. The nostalgic pendants create some fun and add sculptural interest. All track lighting was replaced and expanded by cutting through beams to create good task lighting for all kitchen surfaces.
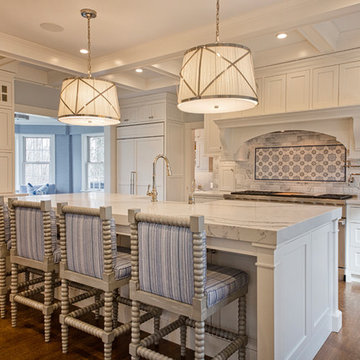
 Pantuso Architecture
Updating a kitchen in a Historic Home is always a challenge. Here there is a perfect blend of traditional styling with all the modern conveniences. White cabinets and marble counters are paired with blue details in the tile frieze over the double range and blue fabric on the bar stools.

 Organized Living
Organized Living Activity Organizers attached to slot wall. Design also includes a freedomRail GOBox with drawers. This activity organizer design was created by The Amandas. Find a dealer near you at http://organizedliving.com/home/where-to-buy.


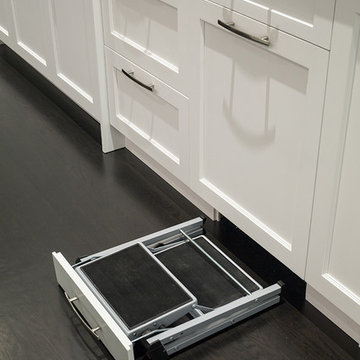
 TQ Construction
Storage for a step ladder. Handy in the kitchen.
Inspiration for a transitional kitchen remodel in Vancouver
Inspiration for a transitional kitchen remodel in Vancouver
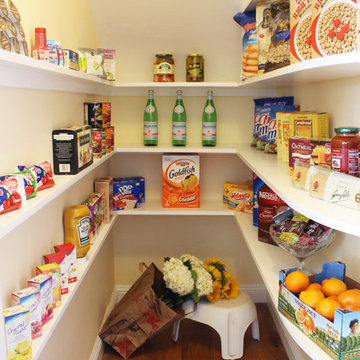
 Lunada Consulting & Design, Inc.
This walk-in pantry provides custom shelving giving the homeowners plenty of elbow room and space to store their food.
Inspiration for a small transitional galley medium tone wood floor kitchen pantry remodel in Los Angeles with white cabinets
Inspiration for a small transitional galley medium tone wood floor kitchen pantry remodel in Los Angeles with white cabinets

 Murphy Door
Overview of an entrance to a panic room through a hidden door.
Single front door - large transitional single front door idea in Salt Lake City
Single front door - large transitional single front door idea in Salt Lake City

 Scott Christopher Homes
Photo by Mike Buck
Mountain style l-shaped light wood floor kitchen photo in Grand Rapids with an undermount sink, flat-panel cabinets, medium tone wood cabinets, white backsplash, paneled appliances, an island and marble backsplash
Mountain style l-shaped light wood floor kitchen photo in Grand Rapids with an undermount sink, flat-panel cabinets, medium tone wood cabinets, white backsplash, paneled appliances, an island and marble backsplash



 In the Deets
Bright and fun bathroom featuring a floating, navy, custom vanity, decorative, patterned, floor tile that leads into a step down shower with a linear drain. The transom window above the vanity adds natural light to the space.
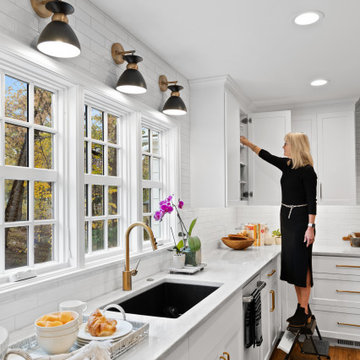
 Rebecca Ryan Design
Toe kick step stool can be moved to any location for use
Inspiration for a timeless kitchen remodel in Minneapolis
Inspiration for a timeless kitchen remodel in Minneapolis
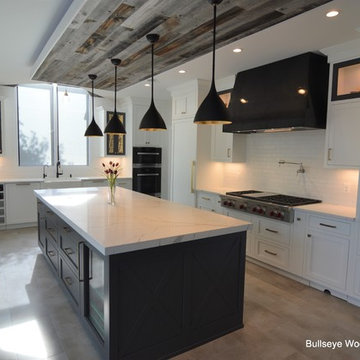
 Bullseye Wood Specialties, L.L.C
Bullseye designed this custom kitchen with soft-close inset recessed paneled cabinetry. The perimeter cabinetry is finished in Arctic White and the island and glass door accents in Peppercorn. The kitchen features shaker crown, utensil pull-out, vertical storage pull-out, standard pull-outs, spice pull-out, toe-kick step stool, toe-kick drawer, wine cubbies, magazine rack, double trash pull-out, farm sink & pot filler. The appliances include a Wolf Drawer Microwave, Wolf 48” Gas Rangetop, paneled Beverage Fridge, Miele Steam Oven, Convection Oven, Warming Drawer, two paneled Dishwashers & paneled Column Fridge and Freezer.
66