
Search results for "Hidden step stool" in Home Design Ideas
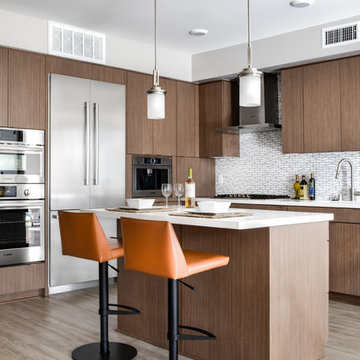
 Cantoni Irvine
Cantoni designer Sarah Buehlman brings modern European luxury to Vici Luxury Rentals, a stylish new development in the heart of little Italy.
Photos by Chad Mellon
 Studio Build
Bob Greenspan

1950s galley concrete floor kitchen photo in Kansas City with an undermount sink, flat-panel cabinets, medium tone wood cabinets and an island
1950s galley concrete floor kitchen photo in Kansas City with an undermount sink, flat-panel cabinets, medium tone wood cabinets and an island
 Matthew Giampietro Garden Design
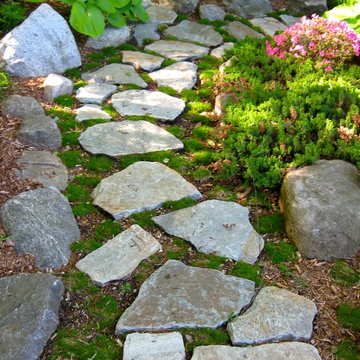
Stepping stone walkway and landscape design garden path in woodland garden setting
Design ideas for a rustic partial sun backyard walkway in New York.
Design ideas for a rustic partial sun backyard walkway in New York.
Find the right local pro for your project

 O’Hara Interiors
Martha O'Hara Interiors, Furnishings & Photo Styling | John Kraemer & Sons, Builder | Charlie and Co Design, Architect | Corey Gaffer Photography
Please Note: All “related,” “similar,” and “sponsored” products tagged or listed by Houzz are not actual products pictured. They have not been approved by Martha O’Hara Interiors nor any of the professionals credited. For information about our work, please contact design@oharainteriors.com.
 Marrokal Design & Remodeling
Brent Haywood Photography

Example of an island style galley light wood floor eat-in kitchen design in San Diego with flat-panel cabinets, light wood cabinets, granite countertops and an island
Example of an island style galley light wood floor eat-in kitchen design in San Diego with flat-panel cabinets, light wood cabinets, granite countertops and an island

 Crystal Kitchen + Bath
Tying multiple floors together using 6”x36” dark grey wood-looking tile, laid on a staggered patterned worked well with the tile and concrete floors next to it.
Two-toned cabinetry of wired brushed hickory with a grey stain wash, combined with maple wood in a dark slate finish is a current trend.
Counter tops: combination of splashy granite and white Caesarstone grounded the display. A custom-designed table of ash wood, with heavy distressing and grey washed stain added warmth.
Show custom features:
Arched glass door cabinets with crown moulding to match.
Unique Features: drawer in drawer for pot lids, pull out drawer in toe kick for dog dishes, toe space step stool, swing up mixer shelf, pull out spice storage.
Built in Banquette seating with table and docking station for family meals and working.
Custom open shelves and wine rack with detailed legs anchor the three sides of the island.
Backsplash rail with spice rack, knife and utensil holder add more storage space.
A floating soffit matches the shape of island and helps lower the showroom ceiling height to what would be found in a normal home. It includes: pendant lights for the snack bar, chandelier for the table and recess for task lights over the sink.
The large triangular shaped island has eleven foot legs. It fills the unusual space and creates three separate areas: a work space, snack bar/room divider and table area.
 Erica Bryen Design
Ryan Garvin

Mid-sized trendy galley concrete floor home bar photo in Orange County with flat-panel cabinets, white cabinets and white backsplash
Mid-sized trendy galley concrete floor home bar photo in Orange County with flat-panel cabinets, white cabinets and white backsplash

Sponsored
Columbus, OH
Free consultation for landscape design!

Peabody Landscape Group
Franklin County's Reliable Landscape Design & Contracting
 StarMark Cabinetry

This home has "doggone" good design! This design, by Kendra Roenker of Modern Builders Supply, makes pet care easy for the owners, and luxurious for the dogs. The amenities go way beyond the basics. The faucet is placed above the water bowls—no more toting water from the kitchen sink and leaving a wet trail behind. The beds aren't just beds—they are raised beds with stepping stools. The feeding station holds toys, food, leashes and dog grooming tools—there will be no problems finding necessities. What more could a dog or a dog owner need? Kendra specified StarMark Cabinetry's Viola door style in Cherry finished in a beautiful brown cabinet color called Hazelnut. Job well done Kendra! Modern Builders Supply is a StarMark Cabinetry dealer in Florence, Kentucky.
 Michael Andrew Barber Architects
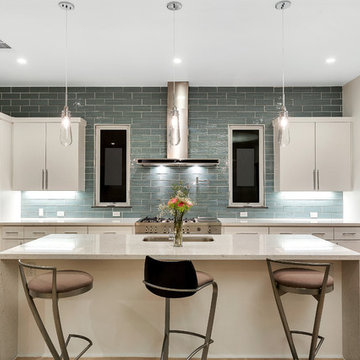
Example of a trendy kitchen design in Austin with an undermount sink, flat-panel cabinets, white cabinets, gray backsplash, subway tile backsplash, stainless steel appliances and an island
 Cole Harris Associates LLC
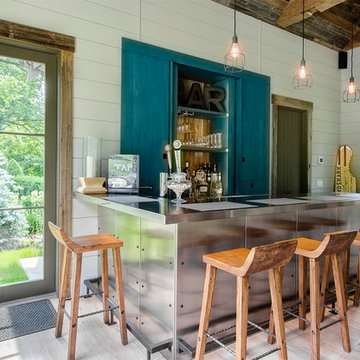
Large country l-shaped light wood floor seated home bar photo in New York with blue cabinets, stainless steel countertops and white backsplash

 grouparchitect
Architect: Grouparchitect.
Contractor: Barlow Construction.
Photography: Chad Savaikie.
Inspiration for a mid-sized contemporary l-shaped medium tone wood floor and brown floor open concept kitchen remodel in Seattle with an undermount sink, flat-panel cabinets, dark wood cabinets, tile countertops, metallic backsplash, metal backsplash, stainless steel appliances and an island
Inspiration for a mid-sized contemporary l-shaped medium tone wood floor and brown floor open concept kitchen remodel in Seattle with an undermount sink, flat-panel cabinets, dark wood cabinets, tile countertops, metallic backsplash, metal backsplash, stainless steel appliances and an island

 Belknap Landscape Company
BLC
Photo of a large rustic partial sun hillside stone garden path in Boston for summer.
Photo of a large rustic partial sun hillside stone garden path in Boston for summer.

 sohoConcept
Mid-sized minimalist l-shaped dark wood floor and brown floor eat-in kitchen photo in New York with an island, shaker cabinets, white cabinets, granite countertops, metallic backsplash, metal backsplash and stainless steel appliances

Sponsored
Columbus, OH

Hope Restoration & General Contracting
Columbus Design-Build, Kitchen & Bath Remodeling, Historic Renovations

 Bullseye Wood Specialties, L.L.C
Custom coffee bar is nestled into a small nook and had a step blocking part of the space. We elongated the lower cabinet face frame to accommodate the step so our client did not lose any storage space.

 ArchitecTor, PC
Nestled in its own private and gated 10 acre hidden canyon this spectacular home offers serenity and tranquility with million dollar views of the valley beyond. Walls of glass bring the beautiful desert surroundings into every room of this 7500 SF luxurious retreat. Thompson photographic

 Searl Lamaster Howe Architects
A view of the living room and foyer beyond. The bold orange entry door is a pleasant surprise one only sees after winding around a tall brick wall. Within the entry is a wall of walnut paneling with a hidden door leading to a large closet. The stairs lead up to a second floor landing with a glass railing that opens onto a double height space capped with a series of five over-scaled skylights.
 Motivo Home
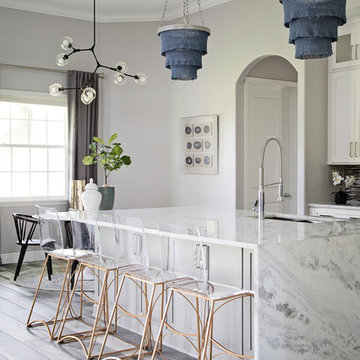
arcylic counter stools, marble counters, modern lighting, waterfall island
Trendy gray floor eat-in kitchen photo in Other with an undermount sink, shaker cabinets, white cabinets, an island and white countertops
Trendy gray floor eat-in kitchen photo in Other with an undermount sink, shaker cabinets, white cabinets, an island and white countertops

Sponsored
Delaware, OH

Buckeye Basements, Inc.
Central Ohio's Basement Finishing ExpertsBest Of Houzz '13-'21
 YAMINI DESIGNS
Spectrum Studios Photography
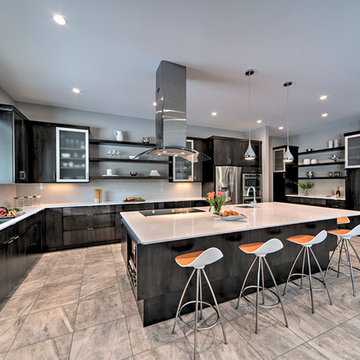
Trendy u-shaped kitchen photo in Indianapolis with an undermount sink, flat-panel cabinets, dark wood cabinets, white backsplash, stainless steel appliances and an island
Trendy u-shaped kitchen photo in Indianapolis with an undermount sink, flat-panel cabinets, dark wood cabinets, white backsplash, stainless steel appliances and an island
 Design Works - Landscape Architecture & Const.

Simple, outdoor kitchen in Newton, New Hampshire. Kitchen constructed of Techo Bloc wall product and Techo bloc Antika pavers. Great space for entertaining near adjacent lake.

 Ginny Capo
Inspiration for a large contemporary l-shaped light wood floor open concept kitchen remodel in Los Angeles with an undermount sink, flat-panel cabinets, beige backsplash, stone tile backsplash, stainless steel appliances, an island, distressed cabinets and solid surface countertops
65