
Search results for "Hidden storage" in Home Design Ideas
 Carrie Johnson

Homeowners aimed to bring the lovely outdoors into better view when they removed the two 90's dated columns that divided the kitchen from the family room and eat-in area. They also transformed the range wall when they added two wood encasement windows which frame the custom zinc hood and allow a soft light to penetrate the kitchen. Custom beaded inset cabinetry was designed with a busy family of 5 in mind. A coffee station hides behind the appliance garage, the paper towel holder is partially concealed in a rolling drawer and three custom pullout drawers with soft close hinges hold many items that would otherwise be located on the countertop or under the sink. A 48" Viking gas range took the place of a 30" electric cooktop and a Bosch microwave drawer is now located in the island to make space for the newly added beverage cooler. Due to size and budget constaints, we kept the basic footprint so every space was carefully planned for function and design. The family stayed true to their casual lifestyle with the black honed countertops but added a little bling with the rustic crystal chandelier, crystal prism arched sconces and calcutta gold herringbone backsplash. But the owner's favorite add was the custom island designed as an antique furniture piece with the essenza blue quartzite countertop cut with a demi-bull stepout. The kids can now sit at the ample sized counter and enjoy breakfast or finish homework in the comfortable cherry red swivel chairs which add a pop to the otherwise understated tones. This newly remodeled kitchen checked all the homeowner's desires.
 Thompson Remodeling
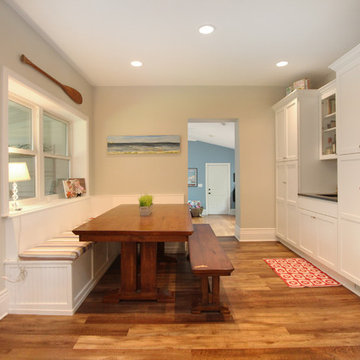
This 80 year old farm house was in need of an update. The kitchen and dining areas were cramped, dark and isolated from one another. The homeowner requested an open floor plan with more storage and space where her children could play while she was busy in the kitchen.
Thompson Remodeling flipped the existing positions of the dining room and kitchen and removed walls to open up the space. The new kitchen has bright white cabinets, quartz countertops and an island with a butcher block counter. A custom banquette provides seating and a spot for the kids to play and do homework while its bench doubles as hidden storage. The wet bar in the dining space has loads of pantry space.
The existing floors were very uneven, so we used a vinyl plank flooring that would allow more give for installation. It looks just like weathered pine and will offer very easy care for the busy family.
 General Assembly
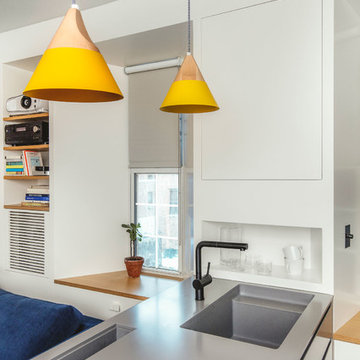
A tiny jewel box apartment nestled into the landmarked neighborhood of Forest Hills, this renovation included custom work in every corner.
In order to maximize space, uneven walls on the window wall were built out to become storage spaces. The kitchen, clad in a clean solid surface material, houses hidden storage spots.
Attention to detail was critical throughout this space. The floors are made of solid, wide plank white oak, and they meet along the main divide of the apartment to form a chevron spine.
Photo by Charlie Bennet
Find the right local pro for your project
 Holloway Company Inc.
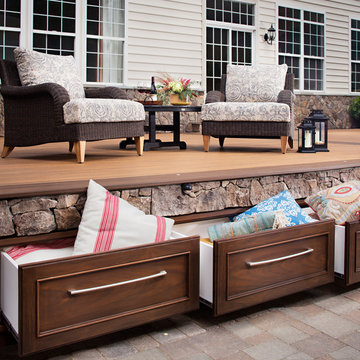
Trex deck with stone skirt, trex storage drawers under, outdoor kitchen, PDC spa, Trex privacy wall, bench and TV cabinet, firepit, waterfall on backside of kitchen, stone veneer on house 42" tall, sonance outdoor sound system, Trex furniture, and Summer classics Furniture all available at Holloway Company.
 Juxtapose Designs
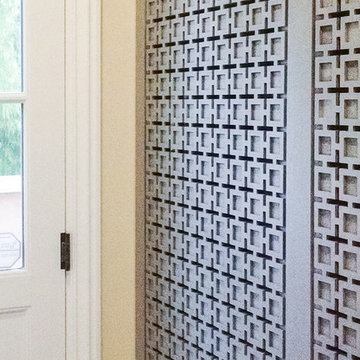
Example of a small trendy laundry closet design in Other with beige walls and a stacked washer/dryer
 Nautilus Homes
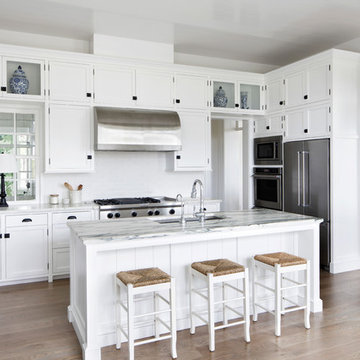
Old Grove estate kitchen featuring stainless steel appliances, antique hardware, glass display cabinets, hidden storage, window looking into internal staircase with hurricane proof glass. On the other side of the kitchen is a dining area overlooking Spanish moss.
Design and Architecture: William B. Litchfield
Builder: Nautilus Homes
Photos:
Jessica Glynn
www.jessicaglynn.com
 MovableSpaces Inc.
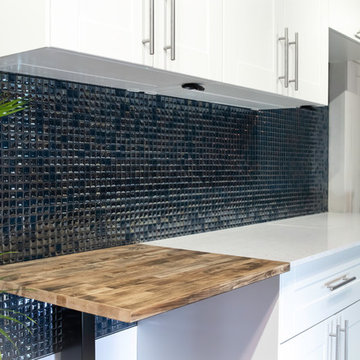
Showroom kitchen featuring hidden automated storage
Minimalist kitchen photo in Vancouver
Minimalist kitchen photo in Vancouver

Sponsored
Columbus, OH

Hope Restoration & General Contracting
Columbus Design-Build, Kitchen & Bath Remodeling, Historic Renovations
 MovableSpaces Inc.
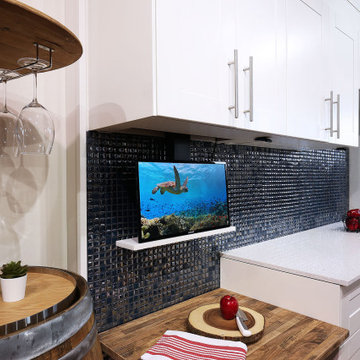
Showroom kitchen featuring hidden automated storage and drop down TV Lift.
Kitchen - modern kitchen idea in Vancouver
Kitchen - modern kitchen idea in Vancouver
 George Group Cabinetry
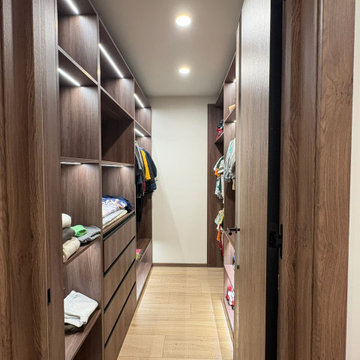
Long narrow corridor leftover space is fully utilized to build a through-type walk-in storage closet. Both sides are fitted with multi-layer adjustable open shelving, hanging rods and deep drawers with embedded LED light strips inside each layer, for storing luggage, seasonal blankets, kids’ clothes and household spare items. The far end closes the space to form a complete storage cavity, the outer door adopts walnut matching cabinet door to blend with home overall decoration style. This corridor storage renovation is a cost-effective space expansion solution popular among LA home remodelers, turning dead space into valuable hidden storage area.
 Essence Design Studio
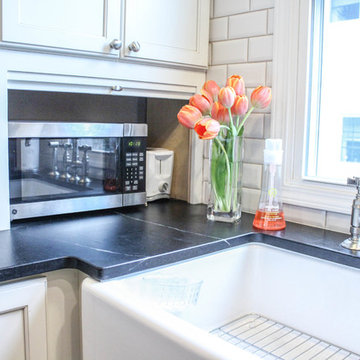
Example of a country u-shaped eat-in kitchen design in Cincinnati with a farmhouse sink, recessed-panel cabinets, white cabinets, soapstone countertops, white backsplash, subway tile backsplash and stainless steel appliances


 Covert Concepts Secret Door Company

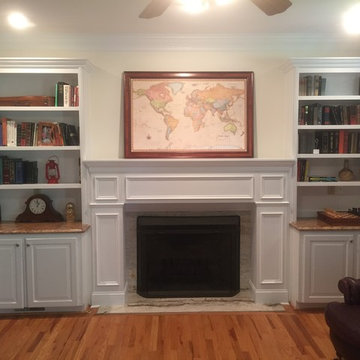
Fireplace with hidden storage.
Family room - small enclosed family room idea in Other with a standard fireplace and a wood fireplace surround
Family room - small enclosed family room idea in Other with a standard fireplace and a wood fireplace surround
 Covert Concepts Secret Door Company
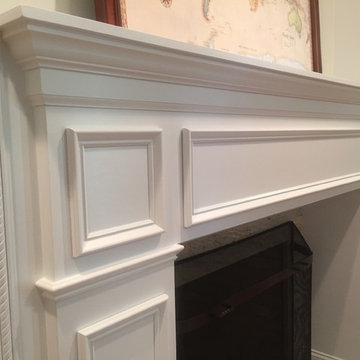
Fireplace with hidden storage.
Example of a small enclosed family room design in Other with a standard fireplace and a wood fireplace surround
Example of a small enclosed family room design in Other with a standard fireplace and a wood fireplace surround


 Covert Concepts Secret Door Company
Fireplace with hidden storage.
Example of a small enclosed family room design in Other with a standard fireplace and a wood fireplace surround
Example of a small enclosed family room design in Other with a standard fireplace and a wood fireplace surround

 Everingham Design
Example of a classic kitchen design in Columbus with recessed-panel cabinets and brown cabinets
 ROSE WADE INTERIOR DESIGN
Aaron Bailey Photography and Video
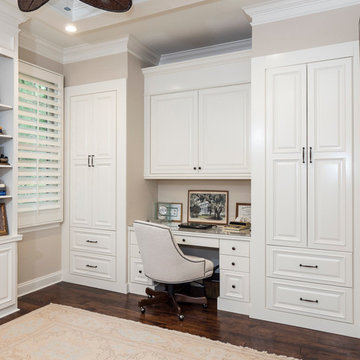
Mid-sized elegant built-in desk medium tone wood floor study room photo in Miami
Mid-sized elegant built-in desk medium tone wood floor study room photo in Miami


Sponsored
Columbus, OH
Hope Restoration & General Contracting
Columbus Design-Build, Kitchen & Bath Remodeling, Historic Renovations

 Studio iF

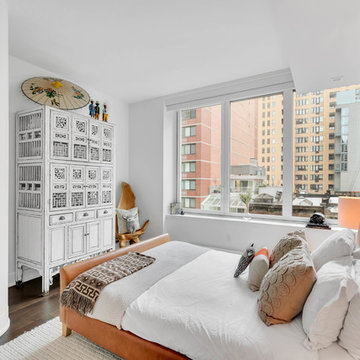
A luxury 1700 Sqft residence, in the heart of TriBeCa, one of New York City’s most desirable neighborhoods. The apartment is designed for modern living, whilst maximizing the comfort and ease of every day life. With an ode to the 70’s, this residence is a clever combination of sourced vintage pieces and bespoke designed interiors from wallpaper to soft furnishings. Whilst boasting top of line appliances and integrated living system including lights, music and drapery.
Design and storage solutions were tasked to Labscape, who maximized space by integrating existing, oversized structural columns into the dynamic design of a wet bar in the living/ dining area and vanity desk in bedroom, both with incorporated hidden storage.

109