
Search results for "Hidden storage" in Home Design Ideas

 Ralph Saviano
Photography by: Danielle Poff Photography
Interior Design: Diann Kartch Design
Example of a large transitional l-shaped light wood floor and beige floor open concept kitchen design in San Francisco with shaker cabinets, white cabinets, marble countertops, white backsplash, stainless steel appliances, an island and an undermount sink
Example of a large transitional l-shaped light wood floor and beige floor open concept kitchen design in San Francisco with shaker cabinets, white cabinets, marble countertops, white backsplash, stainless steel appliances, an island and an undermount sink
 Interior Changes home design & consulting

The Kitchen re-design is built around work stations. Clean up, cooking, and preparing meals all work in zones. The island is truly an "island" in that it floats between the living room and the work zones. The deep drawers of the island make it an ideal prep zone where the kids can all be a part, and the table seating grows from the cook zone for easy meal transfer. Every day at the lake is easy and this kitchen layout keeps everyone in the family involved.
 Interiors by Jennifer Dennis
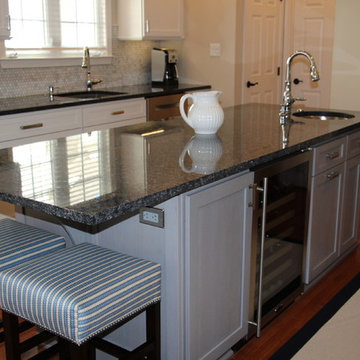
These clients loved they're new house but the boring builder kitchen was not want the wanted. The entire kitchen was redesigned and the new layout is much more functional. Extending the island down the center and removing the L shaped one previously there, opened up the space tremendously. We extended the kitchen across the entire back wall adding a bench with storage and wine rack. The beautiful blue pearl granite compliments the soft gray wash on the island as well as the ice white shaker cabinets. The clean marble hexagon backlash is uninterrupted thanks to hidden plug bars under the cabinets. The soft and playful wood lighting fixtures keep the room from getting too stuffing and pair well with the various tan shades in the rug and fabric.These clients loved they're new house but the boring builder kitchen was not want the wanted. The entire kitchen was redesigned and the new layout is much more functional. Extending the island down the center and removing the L shaped one previously there, opened up the space tremendously. We extended the kitchen across the entire back wall adding a bench with storage and wine rack. The beautiful blue pearl granite compliments the soft gray wash on the island as well as the ice white shaker cabinets. The clean marble hexagon backlash is uninterrupted thanks to hidden plug bars under the cabinets. The soft and playful wood lighting fixtures keep the room from getting too stuffing and pair well with the various tan shades in the rug and fabric.These clients loved they're new house but the boring builder kitchen was not want the wanted. The entire kitchen was redesigned and the new layout is much more functional. Extending the island down the center and removing the L shaped one previously there, opened up the space tremendously. We extended the kitchen across the entire back wall adding a bench with storage and wine rack. The beautiful blue pearl granite compliments the soft gray wash on the island as well as the ice white shaker cabinets. The clean marble hexagon backlash is uninterrupted thanks to hidden plug bars under the cabinets. The soft and playful wood lighting fixtures keep the room from getting too stuffing and pair well with the various tan shades in the rug and fabric.These clients loved they're new house but the boring builder kitchen was not want the wanted. The entire kitchen was redesigned and the new layout is much more functional. Extending the island down the center and removing the L shaped one previously there, opened up the space tremendously. We extended the kitchen across the entire back wall adding a bench with storage and wine rack. The beautiful blue pearl granite compliments the soft gray wash on the island as well as the ice white shaker cabinets. The clean marble hexagon backlash is uninterrupted thanks to hidden plug bars under the cabinets. The soft and playful wood lighting fixtures keep the room from getting too stuffing and pair well with the various tan shades in the rug and fabric.These clients loved they're new house but the boring builder kitchen was not want the wanted. The entire kitchen was redesigned and the new layout is much more functional. Extending the island down the center and removing the L shaped one previously there, opened up the space tremendously. We extended the kitchen across the entire back wall adding a bench with storage and wine rack. The beautiful blue pearl granite compliments the soft gray wash on the island as well as the ice white shaker cabinets. The clean marble hexagon backlash is uninterrupted thanks to hidden plug bars under the cabinets. The soft and playful wood lighting fixtures keep the room from getting too stuffing and pair well with the various tan shades in the rug and fabric.These clients loved they're new house but the boring builder kitchen was not want the wanted. The entire kitchen was redesigned and the new layout is much more functional. Extending the island down the center and removing the L shaped one previously there, opened up the space tremendously. We extended the kitchen across the entire back wall adding a bench with storage and wine rack. The beautiful blue pearl granite compliments the soft gray wash on the island as well as the ice white shaker cabinets. The clean marble hexagon backlash is uninterrupted thanks to hidden plug bars under the cabinets. The soft and playful wood lighting fixtures keep the room from getting too stuffing and pair well with the various tan shades in the rug and fabric.These clients loved they're new house but the boring builder kitchen was not want the wanted. The entire kitchen was redesigned and the new layout is much more functional. Extending the island down the center and removing the L shaped one previously there, opened up the space tremendously. We extended the kitchen across the entire back wall adding a bench with storage and wine rack. The beautiful blue pearl granite compliments the soft gray wash on the island as well as the ice white shaker cabinets. The clean marble hexagon backlash is uninterrupted thanks to hidden plug bars under the cabinets. The soft and playful wood lighting fixtures keep the room from getting too stuffing and pair well with the various tan shades in the rug and fabric.
Find the right local pro for your project
 Thompson Remodeling
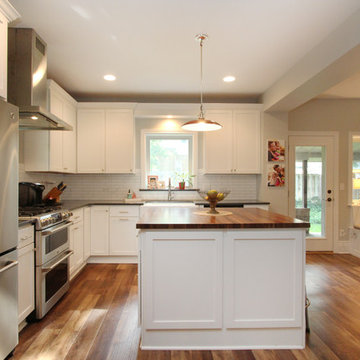
This 80 year old farm house was in need of an update. The kitchen and dining areas were cramped, dark and isolated from one another. The homeowner requested an open floor plan with more storage and space where her children could play while she was busy in the kitchen.
Thompson Remodeling flipped the existing positions of the dining room and kitchen and removed walls to open up the space. The new kitchen has bright white cabinets, quartz countertops and an island with a butcher block counter. A custom banquette provides seating and a spot for the kids to play and do homework while its bench doubles as hidden storage. The wet bar in the dining space has loads of pantry space.
The existing floors were very uneven, so we used a vinyl plank flooring that would allow more give for installation. It looks just like weathered pine and will offer very easy care for the busy family.

 Decorating Den Interiors - Bromberek Design Team

A basement is given a new lease on life with the addition of a full kitchenette, cozy and comfortable furnishings, and a bar table for working and dining. Got a chill? An electric fireplace will do the trick and provides that cozy ambiance you're looking for when traveling from out-of town. Don't be fooled - small space solutions are abundant, as Murphy doors open to reveal hidden storage space. A relaxing retreat for out-of-town guests!
 Sync Design
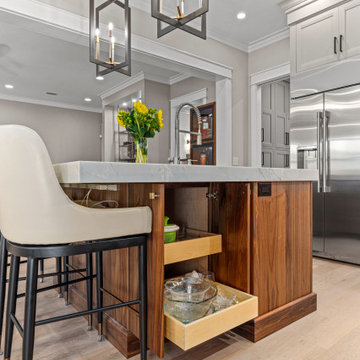
Mid-sized transitional l-shaped kitchen photo in Other with recessed-panel cabinets, medium tone wood cabinets, quartzite countertops, stone slab backsplash and stainless steel appliances


 The Cousins
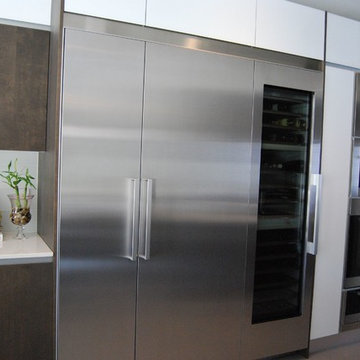
The kitchen is the true gathering spot in any home, and this one is no exception. This spacious kitchen - which opens into the family room - has every gadget the serious cook could ever want, hidden storage, and a two part island (one section for food prep/serving and the other for dining). Sleek finishes and contemporary lines help draw the eye to the waterfall effect island.
 Mainline Group Architecture, Inc.
Kitchen | Photo by Matt Marcinkowski
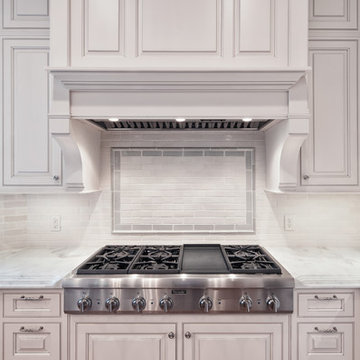
Eat-in kitchen - large traditional u-shaped medium tone wood floor eat-in kitchen idea in St Louis with an undermount sink, raised-panel cabinets, white cabinets, marble countertops, white backsplash, subway tile backsplash, paneled appliances and an island
Eat-in kitchen - large traditional u-shaped medium tone wood floor eat-in kitchen idea in St Louis with an undermount sink, raised-panel cabinets, white cabinets, marble countertops, white backsplash, subway tile backsplash, paneled appliances and an island
 Integrity Development & Construction, Inc.
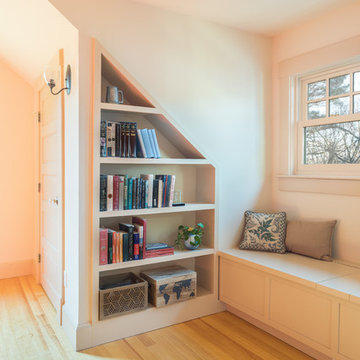
Master bedroom reading nook with custom bookshelf built-ins and a bench with hidden storage.
Inspiration for a large timeless master light wood floor bedroom remodel in Boston with beige walls
Inspiration for a large timeless master light wood floor bedroom remodel in Boston with beige walls
 Orren Pickell Building Group

Example of a large loft-style light wood floor, brown floor and shiplap wall game room design in Chicago with white walls
 HAUS | Architecture For Modern Lifestyles

Open Concept Living/Dining framed around panoramic views of downtown - Interior Architecture: HAUS | Architecture For Modern Lifestyles - Construction: Stenz Construction - Photo: HAUS | Architecture
 HAUS | Architecture For Modern Lifestyles
Indoor-Outdoor fireplace features side-reveal detail for hidden storage - Architect: HAUS | Architecture For Modern Lifestyles - Builder: WERK | Building Modern - Photo: HAUS

Sponsored
Columbus, OH

Hope Restoration & General Contracting
Columbus Design-Build, Kitchen & Bath Remodeling, Historic Renovations
 Coast to Coast Imports, LLC
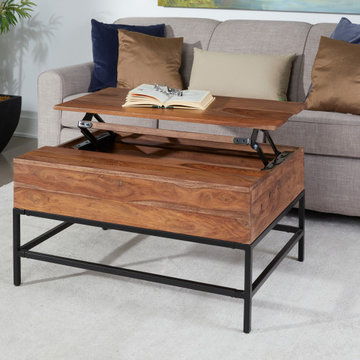
Rich wood tones in our Brownstone Nut Brown finish adds a distinctive warmth to the exotic sheesham graining on this outstanding cocktail table. Perched atop a black powder coated open metal base, this cocktail will make a wonderful center point for your den or game room, and with a top that lifts up, you will have the perfect place for storing and playing games with your friends and family.
 Pineapple House Interior Design

The dark, narrow shaft next to the backsplash wall is actually a cabinet. The hidden storage it provides helps keep the kitchen streamlined.
Scott Moore Photography
 Snake River Interiors
A mountain retreat for an urban family of five, centered on coming together over games in the great room. Every detail speaks to the parents’ parallel priorities—sophistication and function—a twofold mission epitomized by the living area, where a cashmere sectional—perfect for piling atop as a family—folds around two coffee tables with hidden storage drawers. An ambiance of commodious camaraderie pervades the panoramic space. Upstairs, bedrooms serve as serene enclaves, with mountain views complemented by statement lighting like Owen Mortensen’s mesmerizing tumbleweed chandelier. No matter the moment, the residence remains rooted in the family’s intimate rhythms.
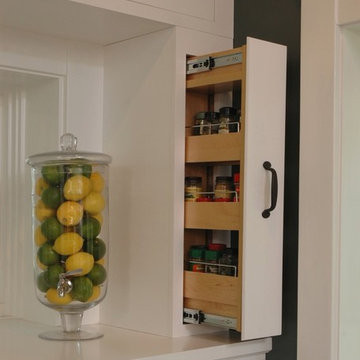
 Legacy Kitchens
Eat-in kitchen - mid-sized country u-shaped medium tone wood floor and brown floor eat-in kitchen idea in Cincinnati with a farmhouse sink, shaker cabinets, white cabinets, quartz countertops, black backsplash, subway tile backsplash, stainless steel appliances, an island and black countertops


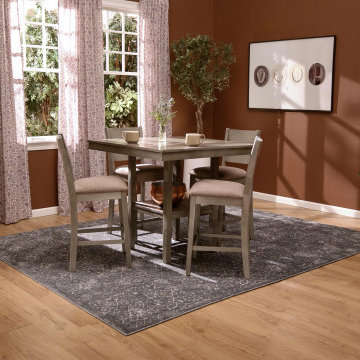
 Furniture Row
The Bailey Counter Height Set brings cheerful spring energy into any kitchen or dining nook. With light tones, hidden storage, and cozy padded seats, this space-saving set is perfect for casual meals and friendly gatherings alike.
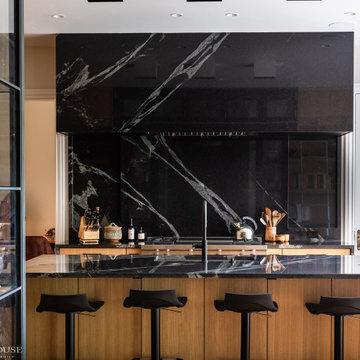
 Smithouse Design + Build
The renovation began in the kitchen, where the original layout and ornate cabinetry limited both functionality and flow. To create the large central island our clients desired, we moved the adjoining wall 18 inches into the living room, opening the space and establishing a more generous footprint for cooking and gathering. The reimagined kitchen features white oak cabinetry with hidden storage, dramatic black stone countertops with bold veining, and a sleek, modern aesthetic that feels both inviting and architectural.
Appliances: Sub Zero Wolf
Lighting: Visual Comfort
Countertops: Rocktops
Photography: Beverly Funkhouser Photography

113