
Search results for "Hidden storage" in Home Design Ideas
 Six Walls Inc

Once an empty vast foyer, this busy family of five needed a space that suited their needs. As the primary entrance to the home for both the family and guests, the update needed to serve a variety of functions. Easy and organized drop zones for kids. Hidden coat storage. Bench seat for taking shoes on and off; but also a lovely and inviting space when entertaining.
 Design Connection, Inc.
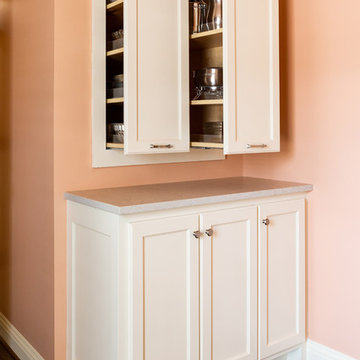
The existing kitchen layout was flipped in order to provide a better traffic flow into and out of the space. With the refrigerator now sitting flush with the wall depth, the kitchen is more streamlined and visually less bulky. . The relocation of the peninsula allowed for deeper base cabinets for more storage, as well as a more spacious seating area. The full-height wall cabinet next to the peninsula features hidden storage spaces for the client’s crystals, while visually balancing out the refrigerator wall on the other side.
 Jami Abbadessa
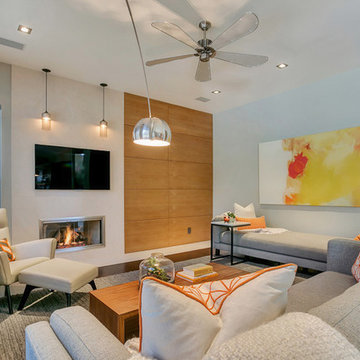
This couple was ready for some major changes in their home on north Euclid in Upland, CA. After completing their nursery last year, they asked for help designing their family room. Everything had to go! The brick fireplace, the TV niche next to the fireplace, the wet bar…none of it portrayed my client’s taste or style in any way. They requested a space that was modern, not fussy, clean and contemporary. I achieved this look by transforming the fireplace wall with limestone and paneled walls with hidden storage behind where the TV niche used to be. Other features that helped in this transformation are updated recessed and accent lighting, fixtures, window coverings, sleek, contemporary furnishings, art and accessories. The existing carpet was replaced with dark wood flooring that seamlessly meets the new limestone fireplace hearth that runs the distance of the entire focal wall.
Find the right local pro for your project
 Alair Homes Charlotte
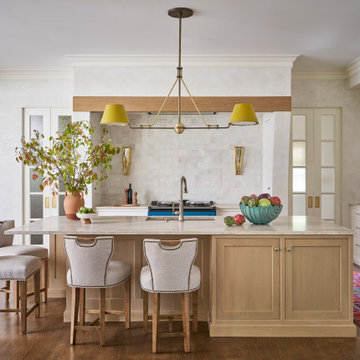
Inspiration for a large timeless medium tone wood floor eat-in kitchen remodel in Charlotte with an undermount sink, beaded inset cabinets, white cabinets, quartzite countertops, ceramic backsplash, paneled appliances and an island

 Tom Howley
There are surprises behind every door in this beautiful bootility. Rooms like this can be designed to house a range of storage solutions and bulky appliances that usually take up a considerable amount of space in the kitchen. Moving large appliances to a dedicated full-height cabinet allows you to hide them out of sight when not in use. Stacking them vertically also frees up valuable floor space and makes it easier for you to load washing.


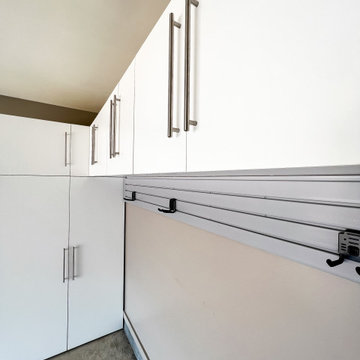
 Memphis Garage & Closets
A custom garage with white garage cabinets and grey slatwall.
Example of a garage design in Other
Example of a garage design in Other


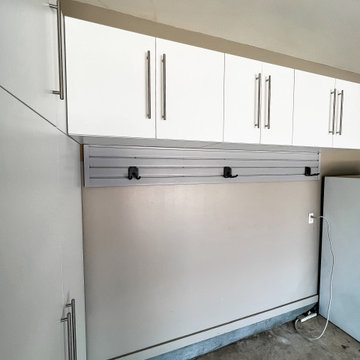 Memphis Garage & Closets
A custom garage with white upper garage cabinets and grey slatwall.
Garage photo in Other
Garage photo in Other

 Patrick Brian Jones PLLC
Study room - contemporary built-in desk carpeted study room idea in DC Metro with white walls
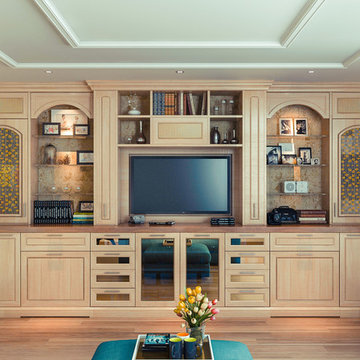
 Paris Eden - Closet Factory
Closet view of a wall unit combination entertainment home office. Pull-out desks allow for hidden work spaces and homework.
Inspiration for a mid-sized timeless enclosed light wood floor family room remodel in Los Angeles with yellow walls and a media wall
Inspiration for a mid-sized timeless enclosed light wood floor family room remodel in Los Angeles with yellow walls and a media wall

 Patty Kennedy Interiors, LLC
Rob Karosis Photography
Inspiration for a contemporary kitchen remodel in Boston with flat-panel cabinets, white cabinets and stainless steel appliances
Inspiration for a contemporary kitchen remodel in Boston with flat-panel cabinets, white cabinets and stainless steel appliances

 LLG Residential Design LLC
The stand mixer is ready for use at any time with this slide out corner cabinet. The space has a plug for the mixer and automatic lighting when the door is opened.
 Art and Cement Construction LLC
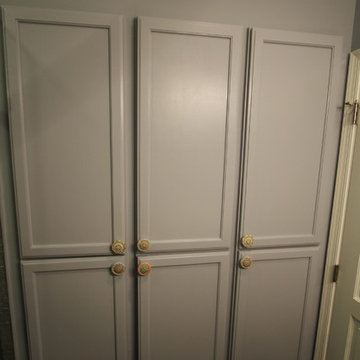
Example of a small transitional green tile and glass tile porcelain tile alcove shower design in DC Metro with an undermount sink, recessed-panel cabinets, gray cabinets, quartz countertops, a one-piece toilet and gray walls

 Otero Signature Homes
Photos by Gwendolyn Lanstrum

Dedicated laundry room - large contemporary galley ceramic tile dedicated laundry room idea in Cleveland with white cabinets, a side-by-side washer/dryer, shaker cabinets and gray walls
Dedicated laundry room - large contemporary galley ceramic tile dedicated laundry room idea in Cleveland with white cabinets, a side-by-side washer/dryer, shaker cabinets and gray walls
 De La Fuente Custom Cabinets & Millwork
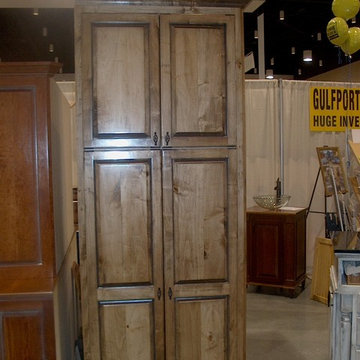
Pantry with pan storage on either door. The inside shelves will rotate to the right or left and reveal additional storage behind it. The rotator is double stacked so you have double storage in the small space. This can give your small kitchen all access to your appliances and cooking needs without having expansive space.
 De La Fuente Custom Cabinets & Millwork
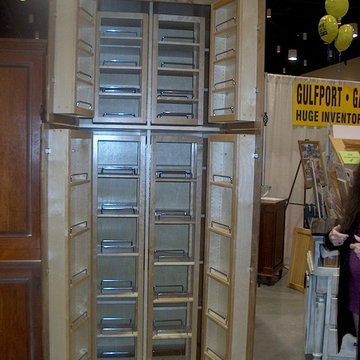
Pantry with pan storage on either door. The inside shelves will rotate to the right or left and reveal additional storage behind it. The rotator is double stacked so you have double storage in the small space. This can give your small kitchen all access to your appliances and cooking needs without having expansive space.

 Sanders Pace Architecture
Bruce Cole
Example of a mid-sized trendy gray floor basement design in Other with white walls
Example of a mid-sized trendy gray floor basement design in Other with white walls



 Bespoke Fitted Furniture London | Avar Furniture
Please visit our official website for more galleries and case studies of under stairs storage solutions http://www.avarfurniture.co.uk/understairs-storage

 J.P. Lindstrom, Inc.
Artisan wine cellar
Wine cellar - mid-sized rustic dark wood floor wine cellar idea in San Francisco
Wine cellar - mid-sized rustic dark wood floor wine cellar idea in San Francisco

 StudioLAB
Steps from Riverside Park, the existing apartment had previously not been renovated for 30 years and was in dire need of a complete overhaul. StudioLAB was presented with the challenge of re-designing the space to fit a modern family’s lifestyle today with the flexibility to adjust as they evolve into their tomorrow. The existing formal closed kitchen and dining room were combined and opened up to allow the owners to entertain in an open living environment and allow natural light to permeate throughout different exposures of the apartment. Bathrooms were gutted, enlarged and reconfigured. Central air conditioning was added with minimal ducting as to be hidden and not seem clunky. Built-in bookshelves run the length of the perimeter walls below windows, concealing radiators and providing extra valuable storage in every room. A neutral color palette, minimalist details, and refined materials create a warm, modern atmosphere. Light brown oak veneered archways as well as LED cove ceilings are used to separate programmatic spaces visually without the use of physical partitions. A charcoal stained cube built-in was designed with in the foyer to create deep storage while continuing into the kitchen to hide the built-in refrigerator and pantry visually connecting the two spaces. The family’s two children share one large bedroom in order to create a playroom in the other which can also serves as a guest room when needed. The master bedroom features a full height grey stained ash veneered wall unit that serves as the predominant clothes storage. A panel housing the TV slides to reveal more clothes storage behind. To utilize the exiting formal maid’s room behind the kitchen, a small study and powder room were created that house laundry machines as well.
105