
Search results for "Hidden storage" in Home Design Ideas

 StudioLAB
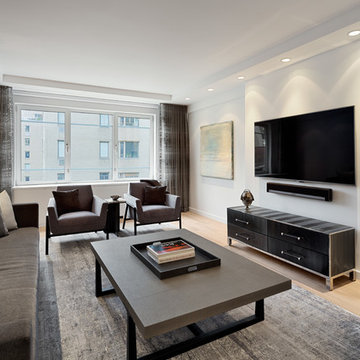
Boasting views of the Museum of Natural History and Central Park, the Beaux Arts and French Renaissance style building built in 1900 was once home to a luxury hotel. Over the years multiple hotel rooms were combined into the larger apartment residences that exist today. The resulting units, while large in size, lacked the continuity of a single formed space. StudioLAB was presented with the challenge of re-designing the space to fit a modern family’s lifestyle today with the flexibility to adjust as they evolve into their tomorrow. Thus, the existing configuration was completely abandoned with new programmatic elements being relocated in each and every corner of the space. For clients that are big wine connoisseurs, the focal point of entry and circulation lies in a 400 bottle, custom built, blackened steel and glass, temperature controlled wine cabinet. The once enclosed living room was demolished to create one main entertaining space that includes a new dining area and open kitchen. Hafele bi-folding pocket door slides were used in the Living room wall unit to conceal the television, bar and display shelves when not in use. Posing as kitchen cabinetry, a hidden integrated door opens to reveal a guest bedroom with an en suite bathroom. Down the hallway of wide plank ebony stained walnut flooring, a compact powder room was built to house an original Paul Villinski installation of small butterflies cut from recycled aluminum cans, entitled Mistral. Continuing down the hall, and through one of the walnut veneered doors, is the shared kids bedroom where a custom-built bunk bed with integrated storage steps and desk was designed to allow for play space and a reading corner. The kids bathroom across the hall is decorated with custom Lego inspired hand cast concrete tiles and integrated pull-out footstools residing underneath the floating vanity. The master suite features a bio-ethanol fireplace wrapped in blackened steel and integrated into the Tabu veneered built-in. The spacious walk-in closet serves several purposes, which include housing the apartment’s new central HVAC system as well as a sleeping spot for the family’s dog. An integrated URC control system paired with Lutron Radio RA lighting keypads were installed to control the AV, HVAC, lighting and solar shades all by the use of smartphones.
 BuiltIN studio
Inspiration for a mid-sized contemporary enclosed light wood floor living room remodel in New York with white walls, no fireplace and a wall-mounted tv

 KSI Kitchen & Bath
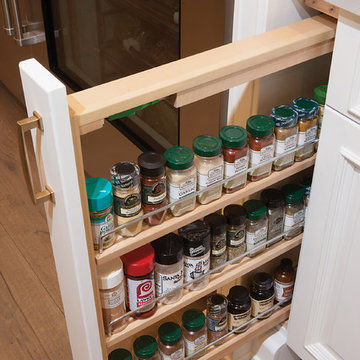
We envisioned a modern design with warm wood tones and lots of texture and movement. We selected Dura Supreme Bria cabinetry in the Carson door style, achieving a warm feel with quartersawn oak in Heather finish. Our goal in this kitchen was to be creative with storage and not just fill the space with cabinets. By designing hidden work areas like the coffee bar and smoothie prep station on the fridge wall, we were able to create a beautiful aesthetic that also brought added function to the space.
Find the right local pro for your project


 Hakwood

Inspiration for a small modern light wood floor laundry closet remodel in New York with white walls, flat-panel cabinets, white cabinets and a concealed washer/dryer

 New England Kitchen and Bath
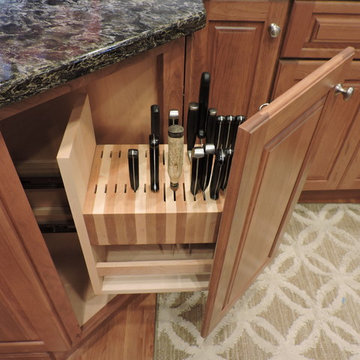
Custom butcher block knife storage pull-out
Example of a classic light wood floor and beige floor kitchen design in Bridgeport with raised-panel cabinets and brown cabinets
Example of a classic light wood floor and beige floor kitchen design in Bridgeport with raised-panel cabinets and brown cabinets

Sponsored
Columbus, OH

Hope Restoration & General Contracting
Columbus Design-Build, Kitchen & Bath Remodeling, Historic Renovations

 Kimball Starr Interior Design

Small space living solutions are used throughout this contemporary 596 square foot tiny house. Adjustable height table in the entry area serves as both a coffee table for socializing and as a dining table for eating. Curved banquette is upholstered in outdoor fabric for durability and maximizes space with hidden storage underneath the seat. Kitchen island has a retractable countertop for additional seating while the living area conceals a work desk and media center behind sliding shoji screens.
Calming tones of sand and deep ocean blue fill the tiny bedroom downstairs. Glowing bedside sconces utilize wall-mounting and swing arms to conserve bedside space and maximize flexibility.

 Cabinet Innovations
The beauty of custom factory cabinets by Wood-Mode, the possibilities and design options are endless.
Aluminum tambour cabinet surrounded by Plain Sawn Walnut cabinets. The interior finish of this piece is white melamine to coordinate with the stainless steel appliances and aluminum tambour.
All pictures are copyright Wood-Mode. For promotional use only.
 Bobbi Packer Designs

Inspiration for a mid-sized transitional built-in desk light wood floor and beige floor study room remodel in Chicago with beige walls
 Acadia-Architecture Davide Giannella
Agnieszka Jakubowicz

Example of a mid-sized trendy carpeted l-shaped wood railing staircase design in San Francisco with carpeted risers
Example of a mid-sized trendy carpeted l-shaped wood railing staircase design in San Francisco with carpeted risers
 Leenheer Homes and Renovations

Bedroom - mid-sized transitional master medium tone wood floor and brown floor bedroom idea in Edmonton with gray walls, a ribbon fireplace and a tile fireplace
 Leenheer Homes and Renovations
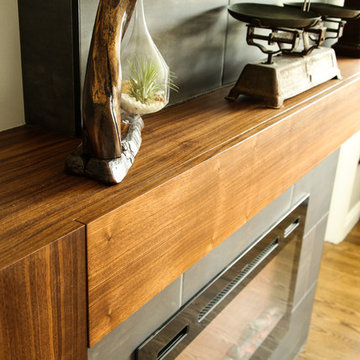
Example of a mid-sized transitional master medium tone wood floor and brown floor bedroom design in Edmonton with gray walls, a ribbon fireplace and a tile fireplace


 Nashville Modern Cabinetry
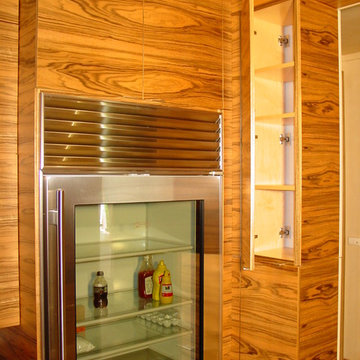
Inspiration for a contemporary kitchen remodel in Nashville with flat-panel cabinets and light wood cabinets

Living room - large scandinavian open concept light wood floor living room idea in Los Angeles with white walls, no tv and no fireplace

 MINT Tiny House Company
James Alfred Photography
Inspiration for a small coastal wooden straight staircase remodel in Vancouver with wooden risers
Inspiration for a small coastal wooden straight staircase remodel in Vancouver with wooden risers

Sponsored
Columbus, OH
Hope Restoration & General Contracting
Columbus Design-Build, Kitchen & Bath Remodeling, Historic Renovations
 My Ty Design

Custom Wood Stairs with Hidden Storage. Fun and creative use of dead-space typical with stairs in general.
Example of a mid-sized classic wooden straight staircase design in Jacksonville with painted risers
Example of a mid-sized classic wooden straight staircase design in Jacksonville with painted risers
 Great Rooms Building Group

Inspiration for a small farmhouse open concept medium tone wood floor, brown floor and shiplap ceiling living room remodel in Chicago with white walls and a media wall
 Space Interior Design

white desk area and pullout artists table with tons of storage and filing, corian countertops installed by The Tile Gallery, all wood work by Legacy Wood work, photo by Jorge Gera, all plans and details designed by Space Interior design
14