
Search results for "Hidden storage" in Home Design Ideas

 Guggenheim Architecture + Design Studio
A pair of Good Flock Aurora Lamps give this master bathroom a bit of character. A custom floating vanity with drawers hold a pair of Ikea sinks. The cedar plank wood wall holds an integrated built-in medicine cabinet and makes the whole room glow. Hexagonal tile feels good on your feet.
All photos: Josh Partee Photography
 restyle design, llc
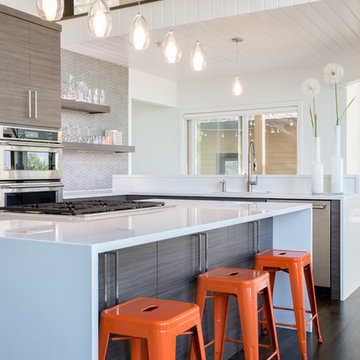
We had a lot of fun with this kitchen renovation. We went for clean and modern with a grey and white color scheme, but added orange accents in the counterstools and accessories. Cabinets are horizontal grain laminate with brushed nickel hardware. Countertops are white quartz with a waterfall island and finished side on peninsula. Industrial faucet adds a focal point and floating shelves are great for displaying glassware and accessories.

Find the right local pro for your project
 Brooklyn Kitchen Design /Design Build Brooklyn LLC

Example of a mid-sized transitional u-shaped medium tone wood floor and multicolored floor kitchen pantry design in New York with a farmhouse sink, recessed-panel cabinets, white cabinets, quartzite countertops, white backsplash, ceramic backsplash, stainless steel appliances, an island and white countertops
 Brooklyn Kitchen Design /Design Build Brooklyn LLC

Example of a mid-sized transitional u-shaped medium tone wood floor and multicolored floor kitchen pantry design in New York with a farmhouse sink, recessed-panel cabinets, white cabinets, quartzite countertops, white backsplash, ceramic backsplash, stainless steel appliances, an island and white countertops



Sponsored
Fredericksburg, OH

High Point Cabinets
Columbus' Experienced Custom Cabinet Builder | 4x Best of Houzz Winner
 Design Opera Inc.

The Hidden Storage:
Above the bed a storage space is provided for books and linens. It's conveniently hidden to create less clutter in the bedroom.
Photo by: Jonn Coolidge
 Storage Options & Solutions, Inc.
S.O.S.
Mid-sized arts and crafts guest beige floor bedroom photo in Other with beige walls
Mid-sized arts and crafts guest beige floor bedroom photo in Other with beige walls
 Storage Options & Solutions, Inc.
S.O.S.
Bedroom - mid-sized craftsman guest beige floor bedroom idea in Other with beige walls
Bedroom - mid-sized craftsman guest beige floor bedroom idea in Other with beige walls
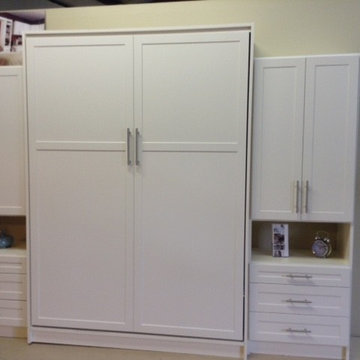 Storage Options & Solutions, Inc.
S.O.S.

Bedroom - mid-sized craftsman guest beige floor bedroom idea in Other with beige walls
Bedroom - mid-sized craftsman guest beige floor bedroom idea in Other with beige walls
 USI Design & Remodeling
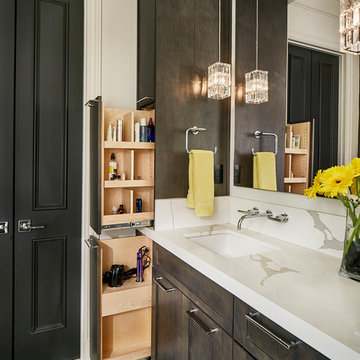
Custom Salon style storage in the renovated Master bath.
Inspiration for a transitional bathroom remodel in Dallas
Inspiration for a transitional bathroom remodel in Dallas
 The Gaines Group Architects
Contemporary home built on an infill lot in downtown Harrisonburg. The goal of saving as many trees as possible led to the creation of a bridge to the front door. This not only allowed for saving trees, but also created a reduction is site development costs.

Sponsored
Plain City, OH

Kuhns Contracting, Inc.
Central Ohio's Trusted Home Remodeler Specializing in Kitchens & Baths
 New England Design & Construction
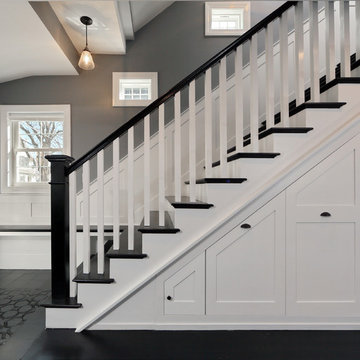
Beautiful new entry and staircase with pull out storage built in to the staircase to maximize storage. Bench has continuity in to the line of the third stair tread. Photography by OnSite Studios.
 Ayoko Design Branded Interiors

This is an example of a small country tile screened-in front porch design in Other with a roof extension.
 Carrie Johnson
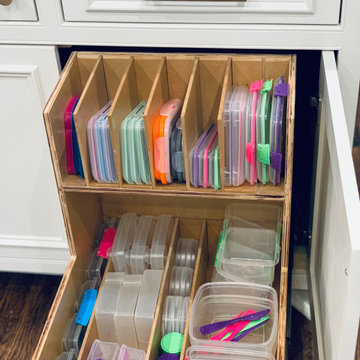
Because... kids.
Inspiration for a mid-sized timeless u-shaped medium tone wood floor eat-in kitchen remodel in Dallas with a farmhouse sink, beaded inset cabinets, white cabinets, granite countertops, white backsplash, marble backsplash, stainless steel appliances, an island and black countertops
Inspiration for a mid-sized timeless u-shaped medium tone wood floor eat-in kitchen remodel in Dallas with a farmhouse sink, beaded inset cabinets, white cabinets, granite countertops, white backsplash, marble backsplash, stainless steel appliances, an island and black countertops
 AP Woodworks


Inspiration for a mid-sized modern concrete floor hallway remodel in Vancouver with white walls


 Duvall & Co.
Family room - mid-sized contemporary enclosed medium tone wood floor family room idea in Raleigh with white walls, a media wall, a standard fireplace and a brick fireplace
 M. Victoria Johnson Interiors
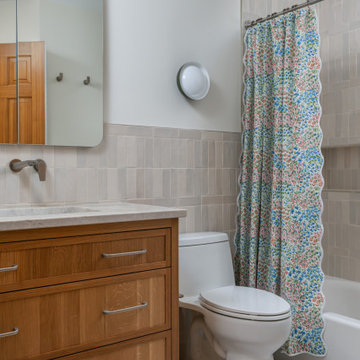
Inspiration for a transitional gray tile white floor and single-sink bathroom remodel in Minneapolis with shaker cabinets, medium tone wood cabinets, white walls, an undermount sink, gray countertops, a niche and a freestanding vanity
 User

UserThis craftsman kitchen borrows natural elements from architect and design icon, Frank Lloyd Wright. A slate backsplash, soapstone counters, and wood cabinetry is a perfect throwback to midcentury design.
What ties this kitchen to present day design are elements such as stainless steel appliances and smart and hidden storage. This kitchen takes advantage of every nook and cranny to provide extra storage for pantry items and cookware.
24